A plan you draw, a house you get
The floor plan builder places walls, doors and windows, furnishes rooms from 125 furniture models and prints a PDF plan sheet. One click builds the plan in Studio as an editable 3D model.
Architectural visualization
Draw walls, doors and windows in the floor plan builder, furnish the rooms, and send the plan to Studio as a 3D house. Bring in the real site from map data, aim the sun for the date and hour, then render stills or publish a link the client can open.
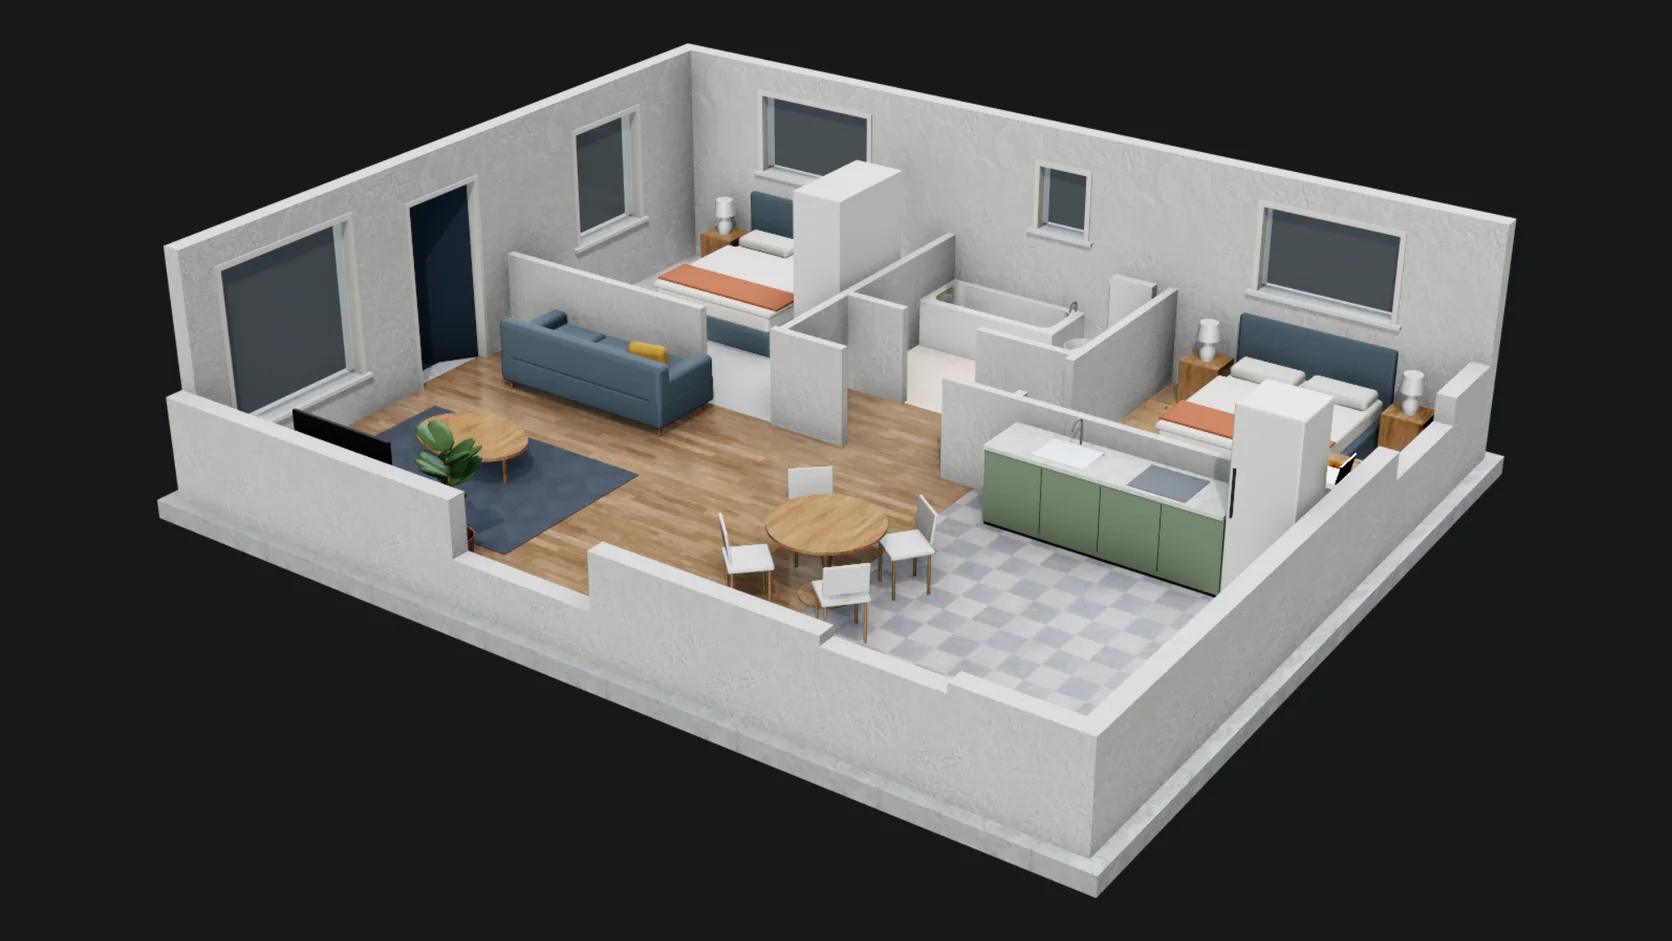
The floor plan builder places walls, doors and windows, furnishes rooms from 125 furniture models and prints a PDF plan sheet. One click builds the plan in Studio as an editable 3D model.
Import terrain, roads and surrounding buildings from map data, then run a sun study: the sun stands where it really is for that place, date and local time, and the day's sunrise and sunset are reported.
Walk through the rooms at eye height, then path-trace stills with daylight, an HDRI sky and interior lamps, with real reflections and soft shadows.
Publish the scene to a public link, or embed it in a site, and the client opens the model in a browser with nothing to install. Publishing is part of a paid plan.
Every picture on this page is a render of a starter scene that ships with Studio, path-traced in the browser with no retouching.
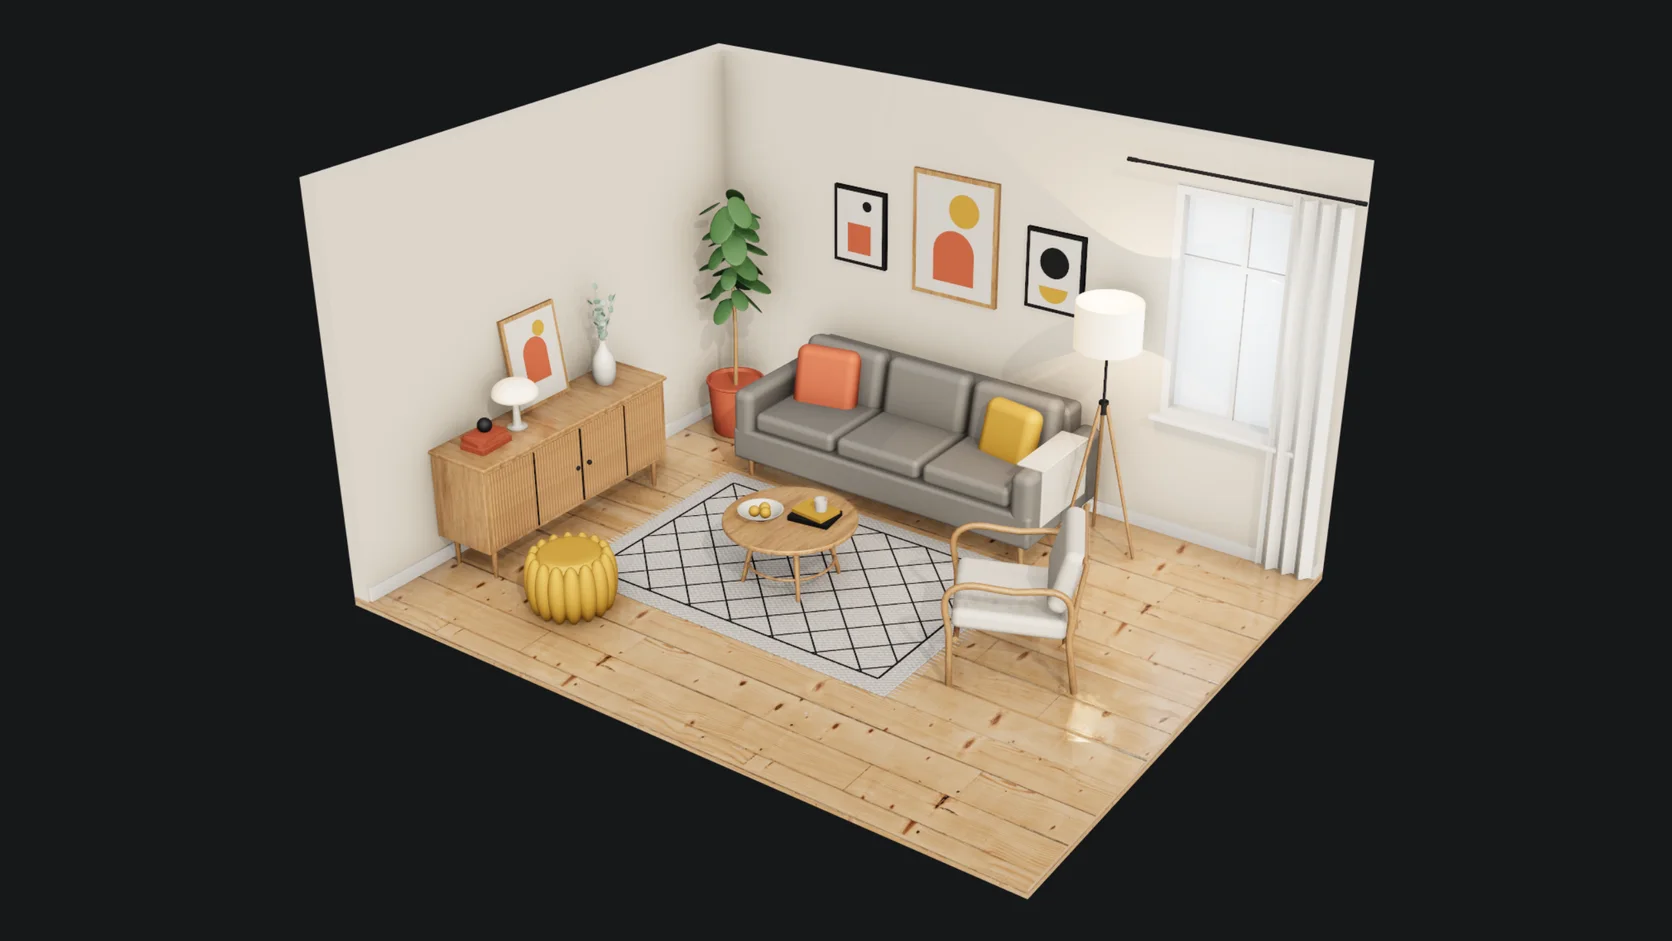
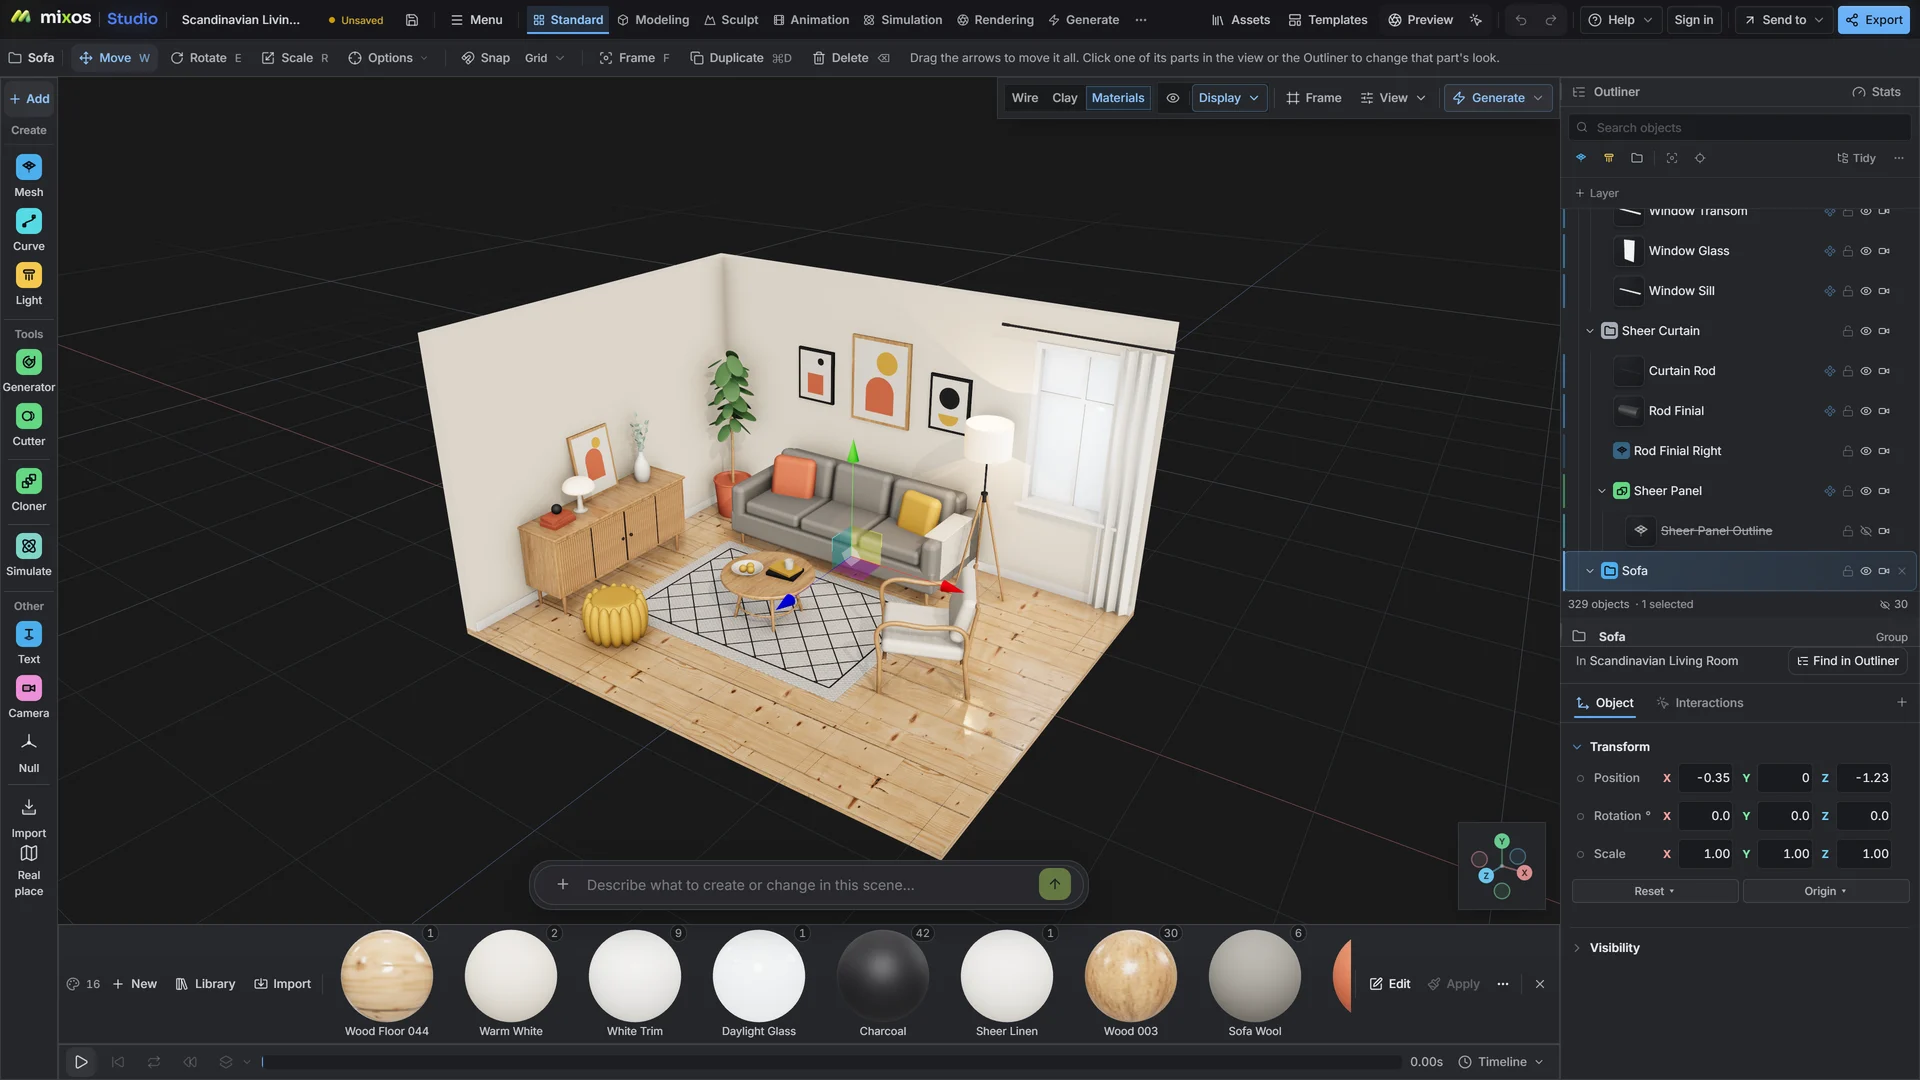
Daylight through the windows, soft shadows and real materials on floors and fabrics. Move a sofa or change the wood and render again.
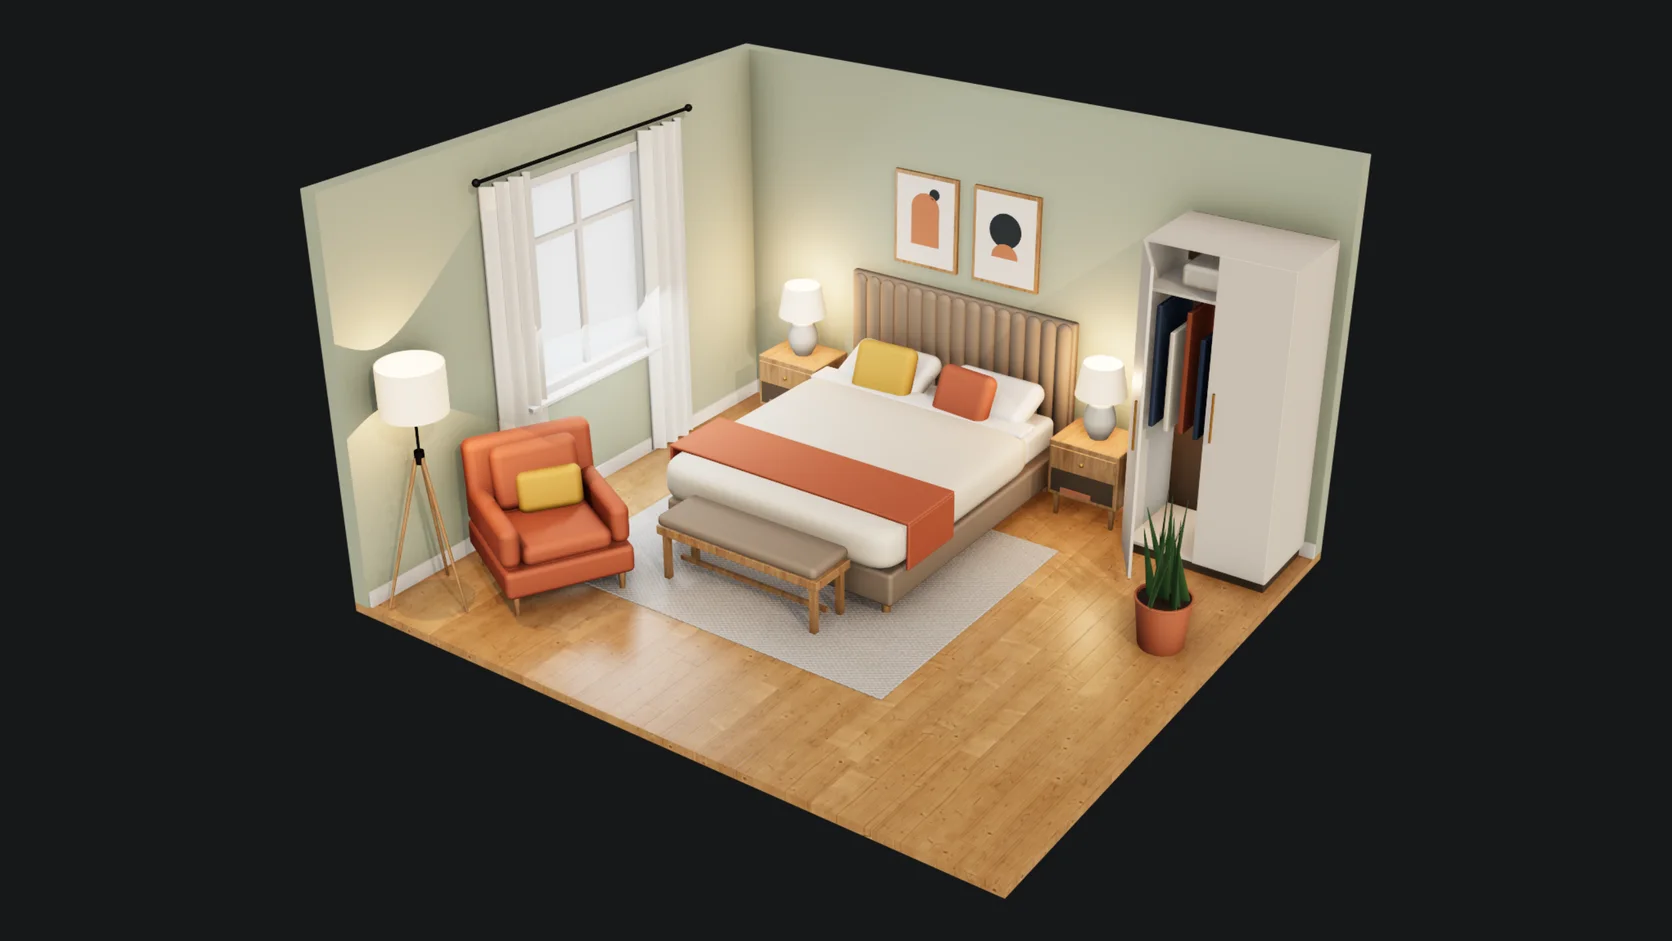
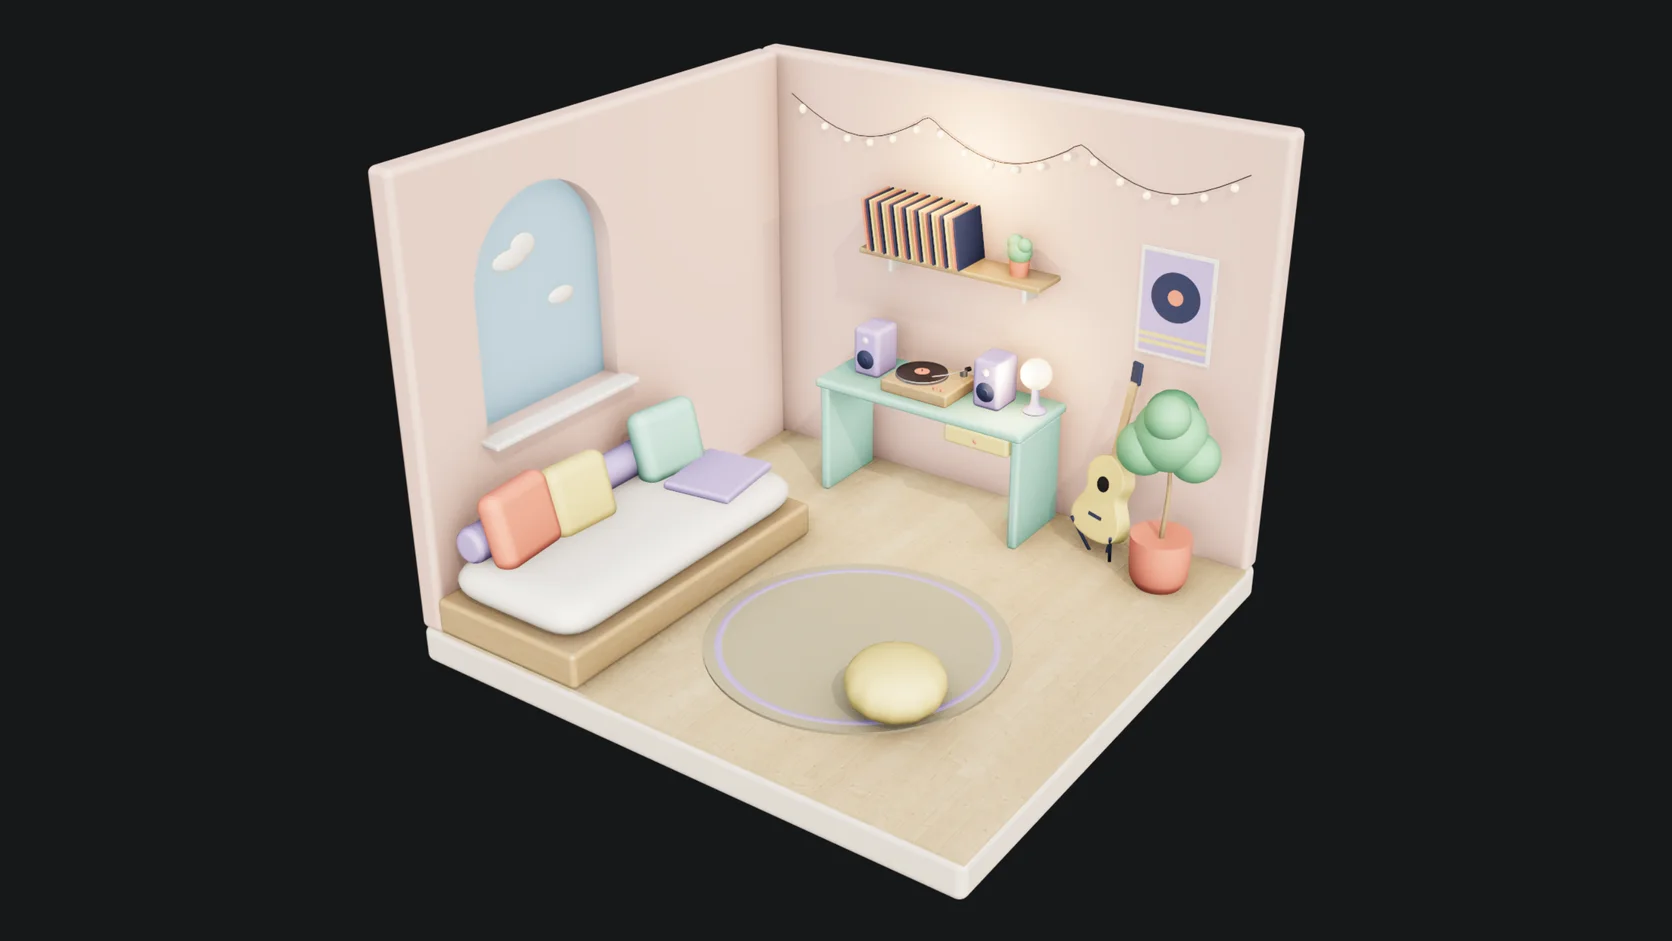
Warm lamps and evening light for a bedroom, set with the same lights you would use on site. Clients judge a space by how it feels.
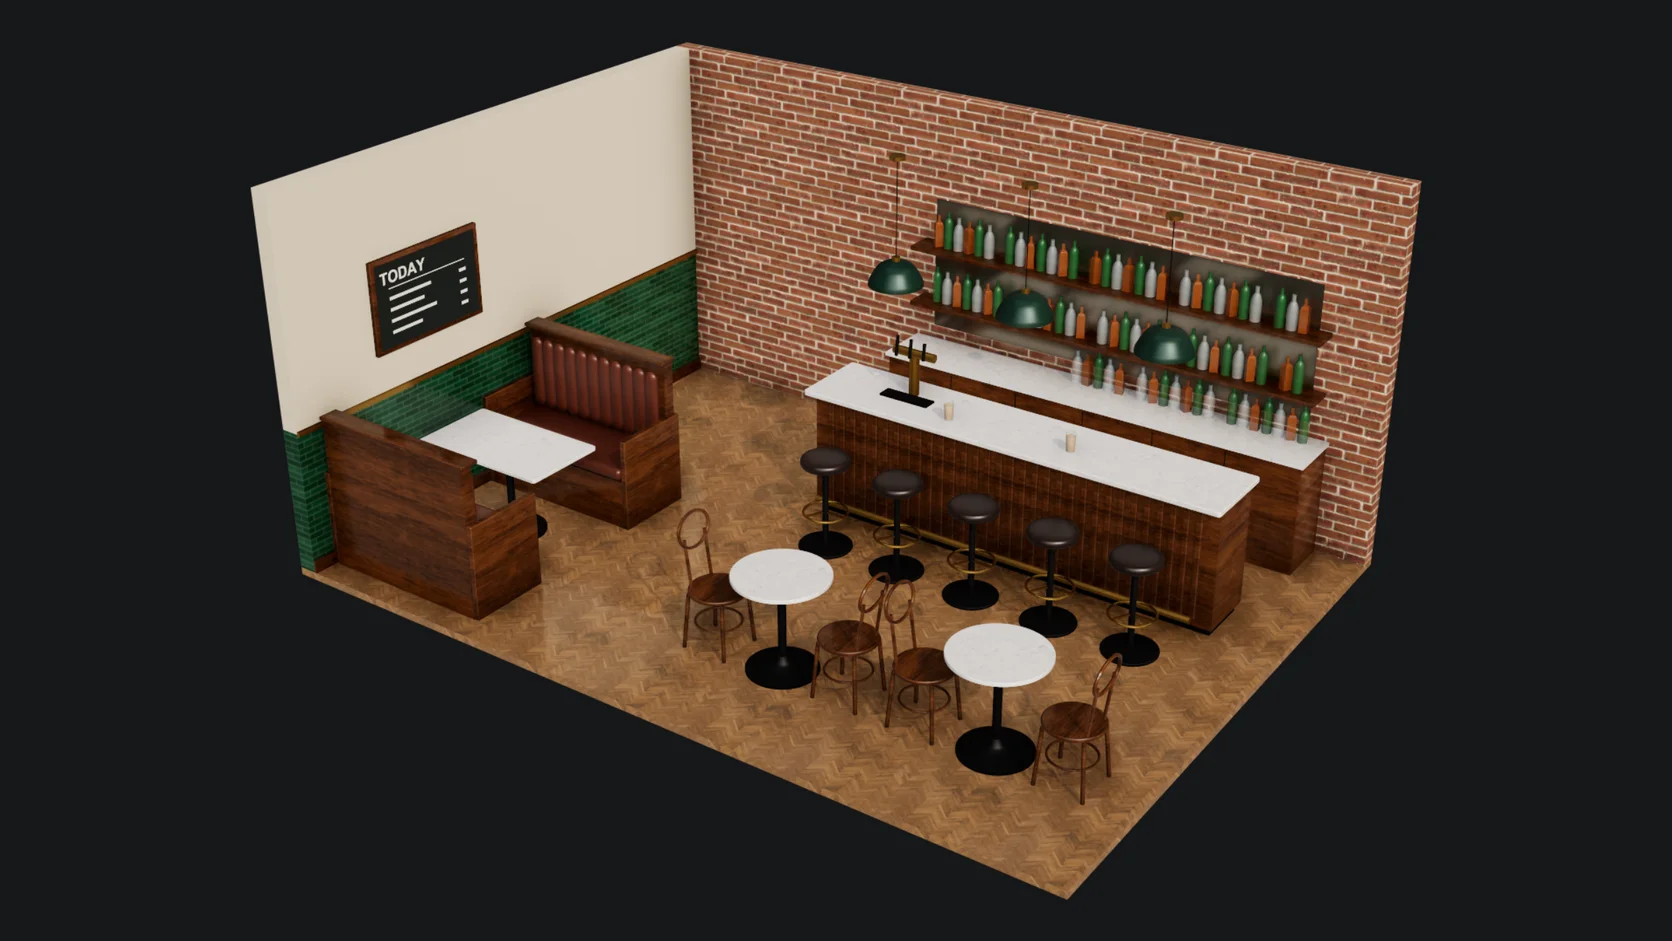
Bars, restaurants and shops with fixtures, seating and lighting, ready to restyle for a pitch.
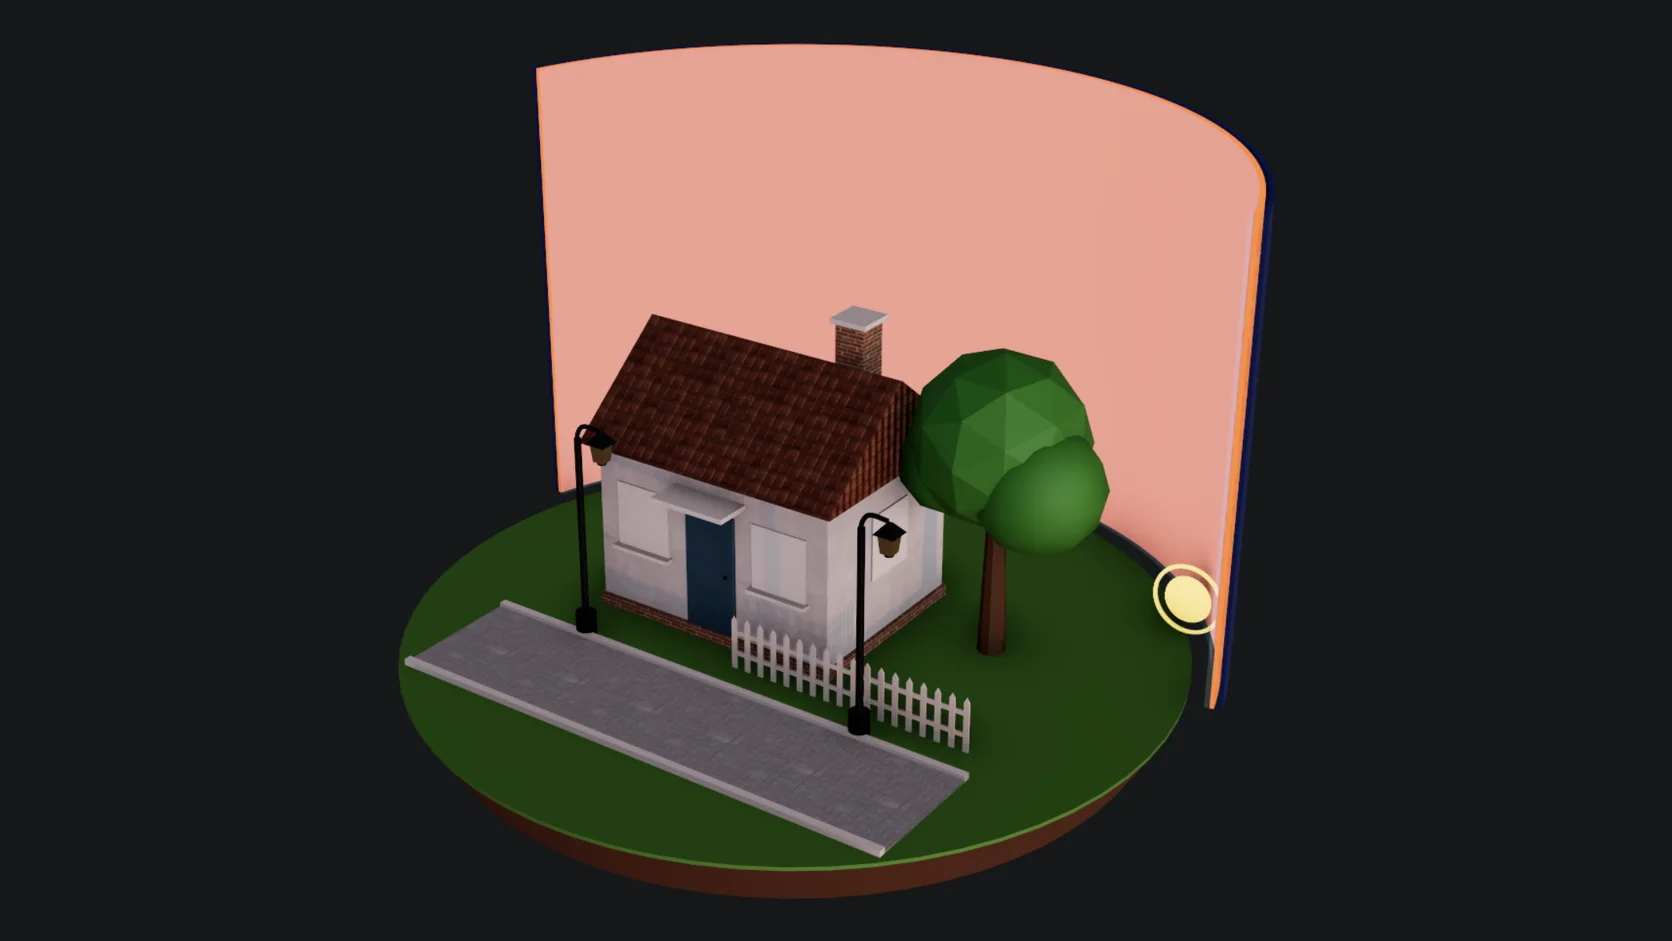
Move the sun through the day and the shadows and sky follow. For a real site, the sun study puts it where it actually stands on that date.
Why Mixos
This is not BIM. There are no wall assemblies, schedules or construction documents, and it does not replace the CAD or BIM package your drawings come from.
It covers the visual side of early design and client communication: a plan turned into a 3D model quickly, set on its real site, lit by the real sun, and shown to someone who will never install a viewer. Furnished interiors come from the same tools.
Models from elsewhere come in directly: IFC from a BIM tool, Rhino 3DM, DXF, and GLB, glTF, OBJ or FBX from anything else, so a design can be dressed, lit and rendered here without rebuilding it.
Drawing plans, building, lighting and previewing are free. Saving renders without a watermark, publishing links and exporting models need a paid plan, from $8.99 a month.
Yes. Give the site's location, a date and a local time, and the sun is placed where it really is, using that place's time zone and daylight saving. It reports the sun's height and bearing and that day's sunrise and sunset, and it refuses when the sun is below the horizon.
Yes, two ways. Draw the plan in the floor plan builder, which is free, and build it in Studio with one click. Or upload a drawing to Mixos AI, which reads it and builds a furnished house; that uses AI credits.
Not the native .rvt or .skp files. Export IFC from Revit, or GLB, OBJ or FBX from SketchUp, and import that; IFC and Rhino 3DM are read directly, and the geometry and hierarchy come across for lighting and rendering.
No. It is for visualization: modeling, lighting, rendering and presenting. Keep your BIM or CAD tool for documentation and use this for the images and the walkthrough.
A browser with WebGPU: current Chrome or Edge on Mac, Windows, Linux or ChromeOS, or Safari on iPadOS 26 and later. No install and no dedicated GPU required, though a better GPU makes a path-traced render resolve sooner.
Read next
Which format keeps materials and which throws them away.
Open the file in the browser — meshes, materials, triangle count.
Watertight remesh, thickened walls, and the checks that stop a bad print.
Key, retime and ease a move, step by step.
Keep exploring
More in Home & architecture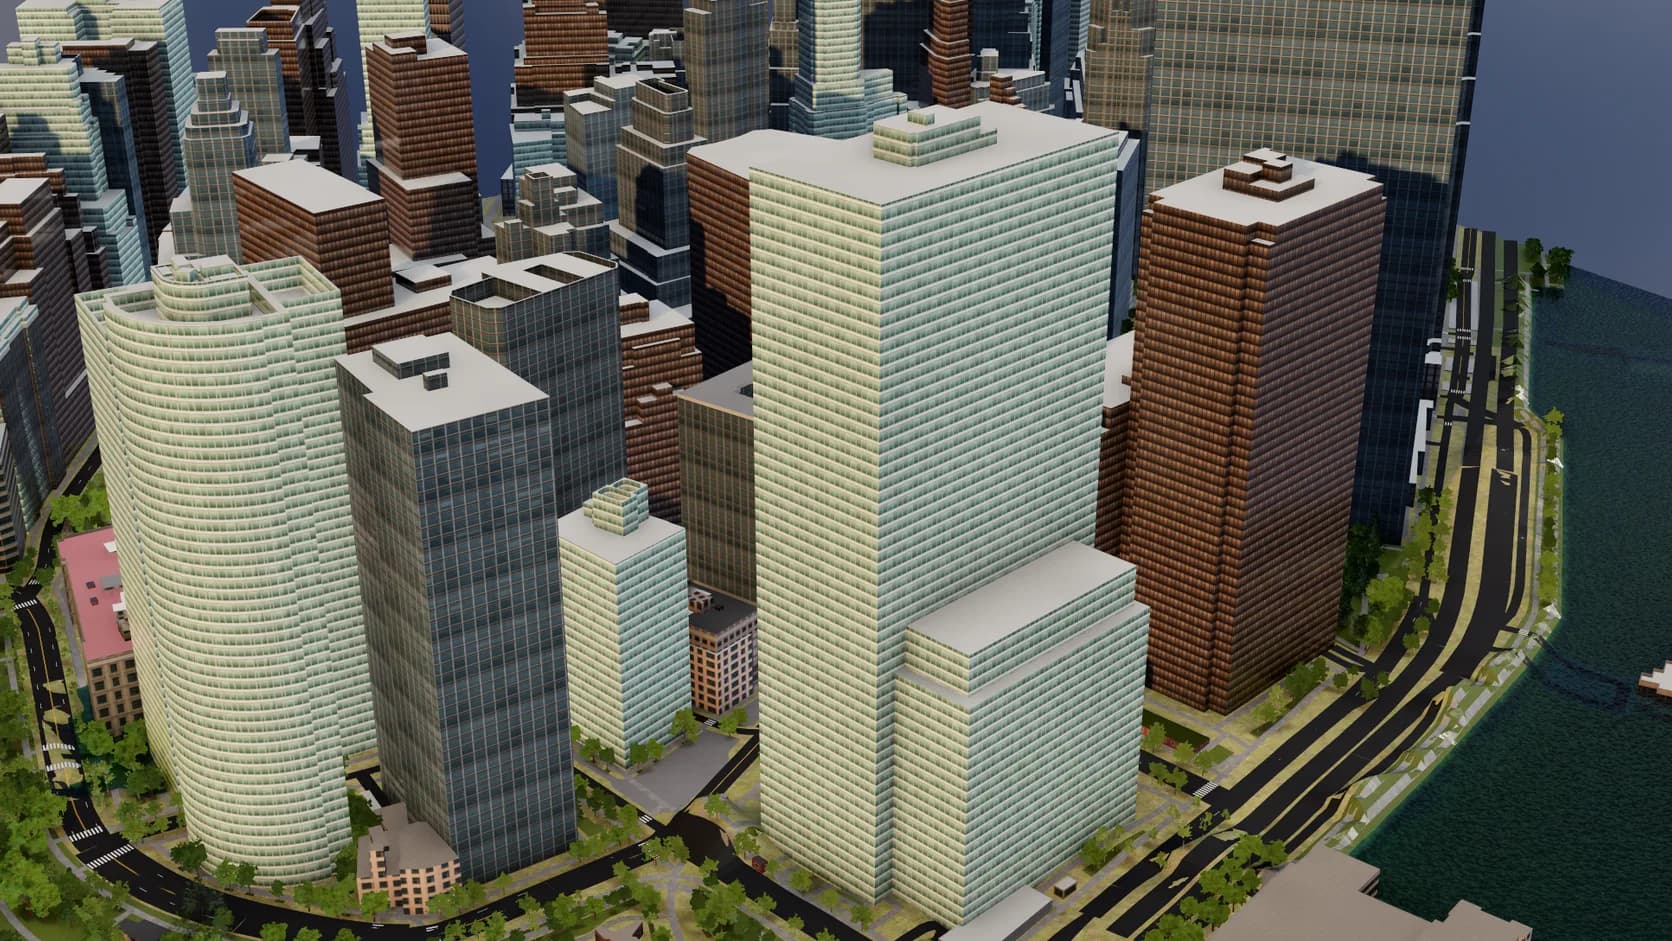
3D city model generator

3D terrain generator

Product rendering
Online 3D modeling