AI interior design

AI interior design.
A room you can rearrange.

Explore a room's layout, materials and mood as an editable 3D concept. Mixos AI lets you ask for furniture, change its placement and refine the light, then return to the scene for another design direction.

  • Editable scene
  • Browser workspace
  • Manual editing in Studio

Mixos AI is available in this build. Conversational tools require paid access or purchased credits.

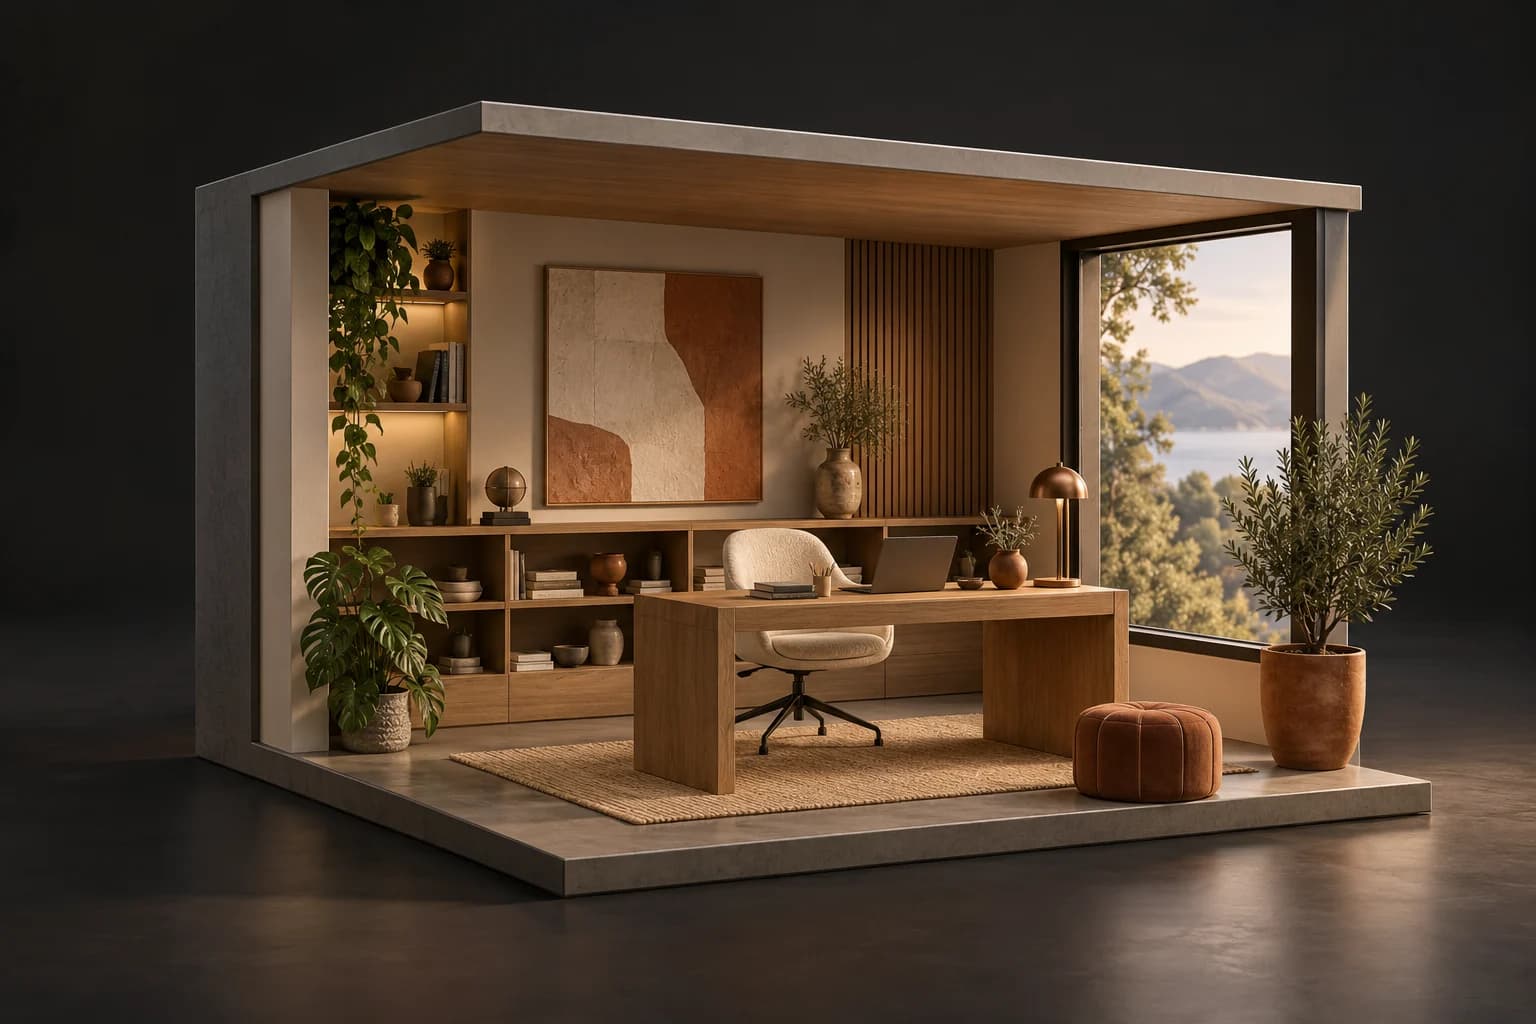
Cutaway home office concept with warm oak desk, ivory chair, low shelving and a sunlit window A CREATIVE STARTING POINT
Try the space before the next decision.AI-generated concept illustration
01 / HOW IT WORKS

Work from layout to atmosphere.

Begin with the main purpose of the room and a small set of furniture. Review circulation and the camera view before concentrating on finishes and decorative detail.

  1. 01

    Brief the room

    Describe a reading corner, home office or small room concept. Name its main furniture, desired palette and the direction of the light.

  2. 02

    Test the arrangement

    Move the desk beside the window or place the chair closer to the lamp. Inspect the relationships in 3D and compare a different camera view.

  3. 03

    Explore the mood

    Change materials and lighting while keeping the layout. Save the editable scene and compose a still or an AI-finished interior image.

02 / INSIDE MIXOS

See the scene as you work.

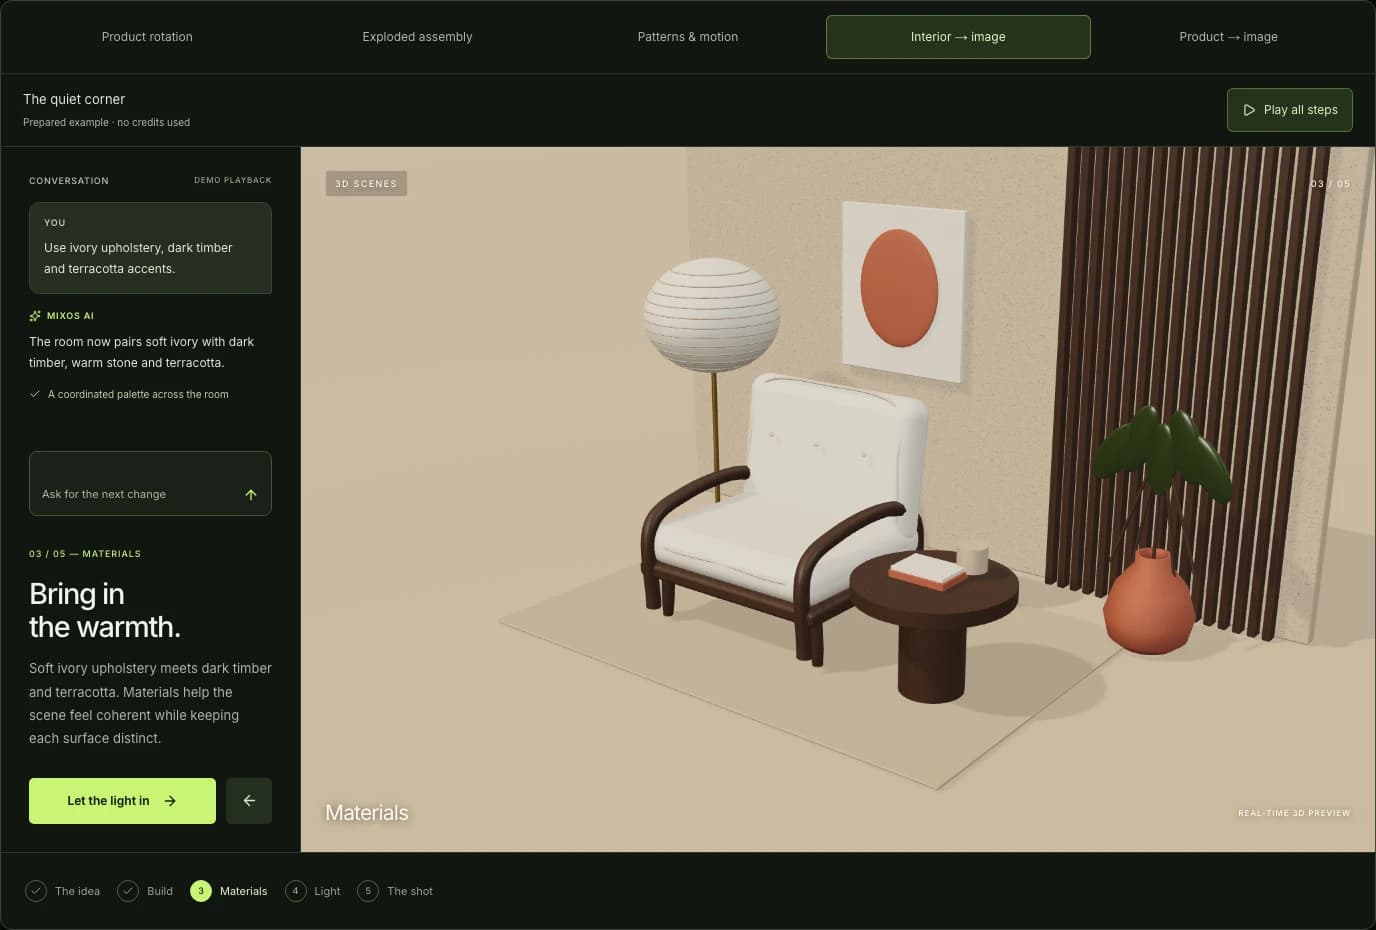
The viewport makes the result visible. Inspect the shape, placement and materials before moving on to the next change.

Prepared Mixos reading-corner demo with editable furniture and materials in a live viewport
Actual guided-demo interface showing a prepared reading corner. Prompts and replies are scripted; the 3D preview is live.
03 / FIND YOUR STARTING POINT

Separate layout decisions from styling decisions.

01

Arrange furniture in space

A 3D concept lets you move furniture independently and inspect the result from more than one angle. Use a few clearly named objects to establish the arrangement. A visual composition can help explain an idea, but it does not validate real-world dimensions or clearance.
02

Compare finishes and lighting

Try a timber wall, a lighter chair fabric or a warmer lamp without replacing the whole room. Materials and light influence the mood of a space, so inspect them together from the camera view that best explains the layout.

03

Keep the concept separate from a measured plan

Mixos is a creative scene workspace. This workflow does not promise automatic measured floor-plan reconstruction, purchasing specifications or architectural CAD output. Use verified measurements and the appropriate planning tools before making construction or furnishing decisions.

DESIGN A HOME OFFICE
“Create a quiet home office with an oak desk, ivory chair and low shelves. Put the desk beside a large window and use soft afternoon light.”
Open Mixos AI
TRY ANOTHER MOOD
“Keep the furniture arrangement. Change the wall to warm oak, soften the lighting and show the room from a lower camera angle.”
Open Mixos AI

Example briefs to adapt to your project. Concept images show a creative direction; live results depend on your prompt and the tools used.

SEE THE WORKFLOW

Five examples. See what changes with each prompt.

Build, finish and animate real 3D scenes. Choose an example, play the walkthrough or jump to any step.

The quiet cornerPrepared example · no credits used
THE BRIEF

“Design a quiet reading corner with a sculptural lounge chair, a low table and a paper lamp. Use warm timber, soft ivory and afternoon light.”

BUILD → FINISH → IMAGE

From an empty space to a place to stay.

The chat explains the change. The viewport shows the result. Play all steps, or use the numbered controls to explore.

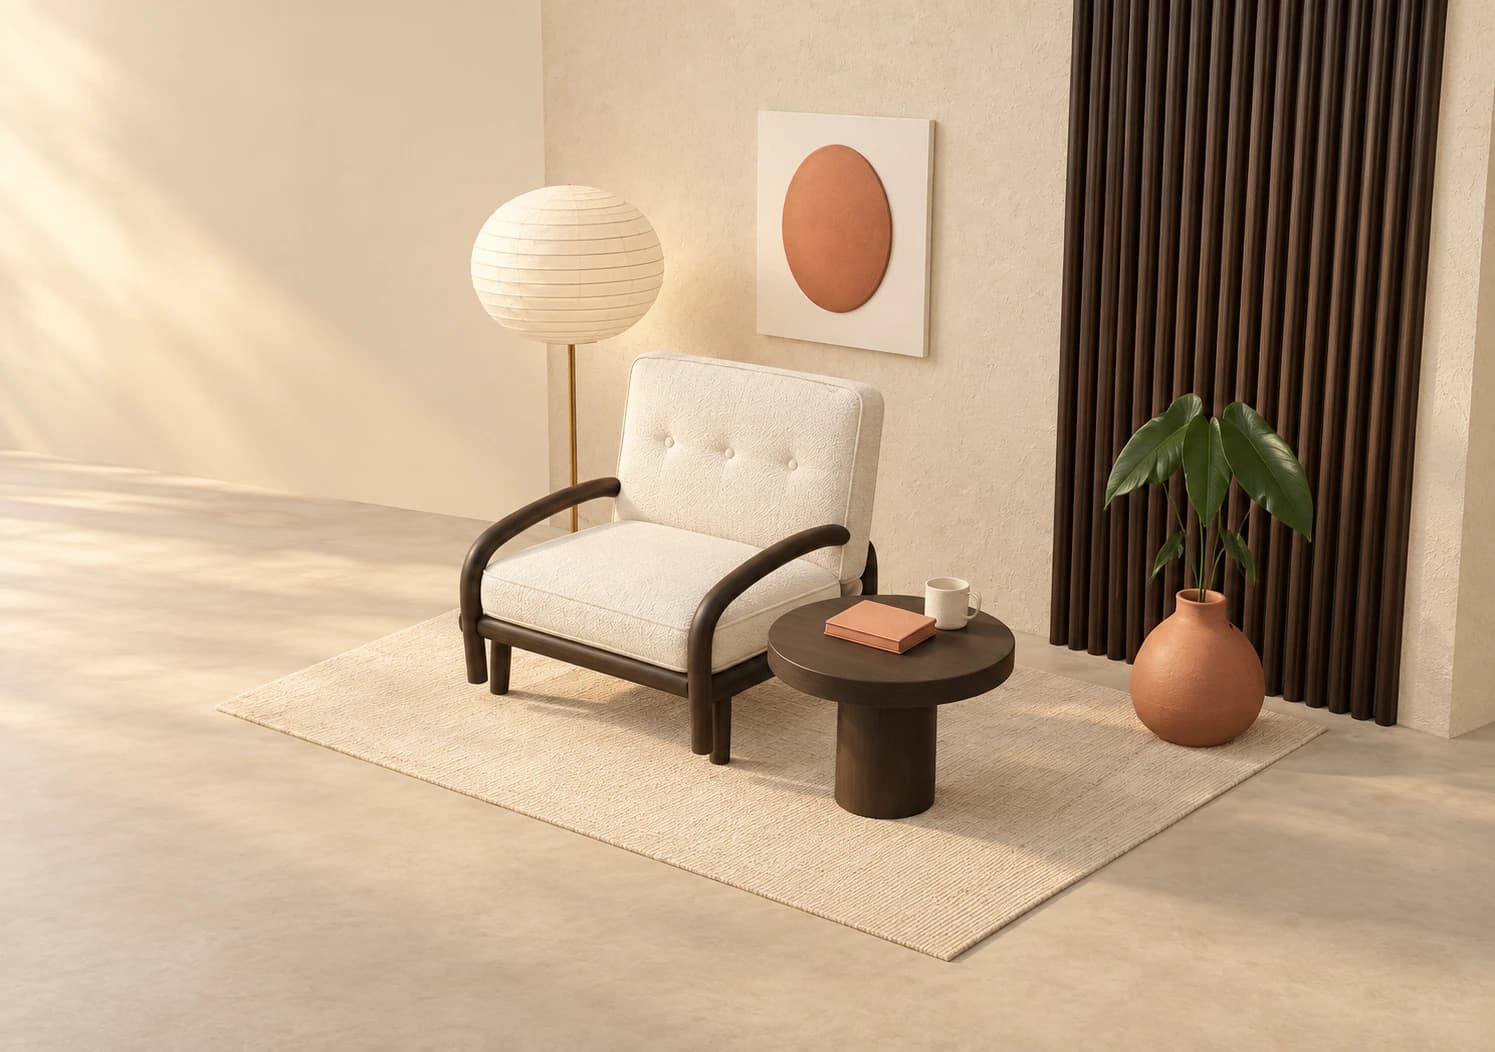
Illustrative AI image based on the The quiet corner viewport
3D SCENESCLICK TO FOLLOW THE STORY
The finished imageILLUSTRATIVE AI IMAGE

Prepared walkthroughs with editable 3D, animation and illustrative AI images. Prompts and replies are scripted; playback uses no credits. AI video generation is a separate paid step, illustrated above.

04 / A FEW USEFUL ANSWERS

Questions about ai interior design

Is Mixos AI available now?

Mixos AI is available in this build. Open the workspace with your Mixos account; conversational tools require paid access or unspent purchased credits. The expanded creation workspace is rolling out in preview builds.

Can Mixos AI help with interior design?

The preview can help build and refine room concepts with editable objects, materials, lights and cameras. Use it to visualize an arrangement or mood. It is not a substitute for a measured architectural plan or verified product dimensions.

Can I move furniture after creating the room?

Yes. Separate scene objects can be moved, resized or restyled. Continue through chat or open the project in Studio for manual changes. Check the result from several views.

Can I upload a floor plan and get an accurate room automatically?

This page does not promise automatic measured floor-plan reconstruction. The workflow is creative room visualization. Any dimensions and geometry needed for a real project should be independently verified.

Can I compare different interior styles?

Yes. Keep the source layout and change its materials, lights or decorative objects. Save milestones for useful directions and inspect the resulting image or render before sharing it.

What is free, and what requires a paid plan?

Editing in the released Mixos apps is free with a Mixos account. AI generation consumes credits. Production exports require a paid plan or licence; the free plan includes a 512px watermarked render preview. See Pricing for current allowances. Watching the demonstrations on this page does not spend AI credits.

See Pricing for current AI credits and export allowances. Studio is available now for manual 3D creation.

YOUR NEXT PROJECT STARTS HERE

Describe the idea.
Keep creating.