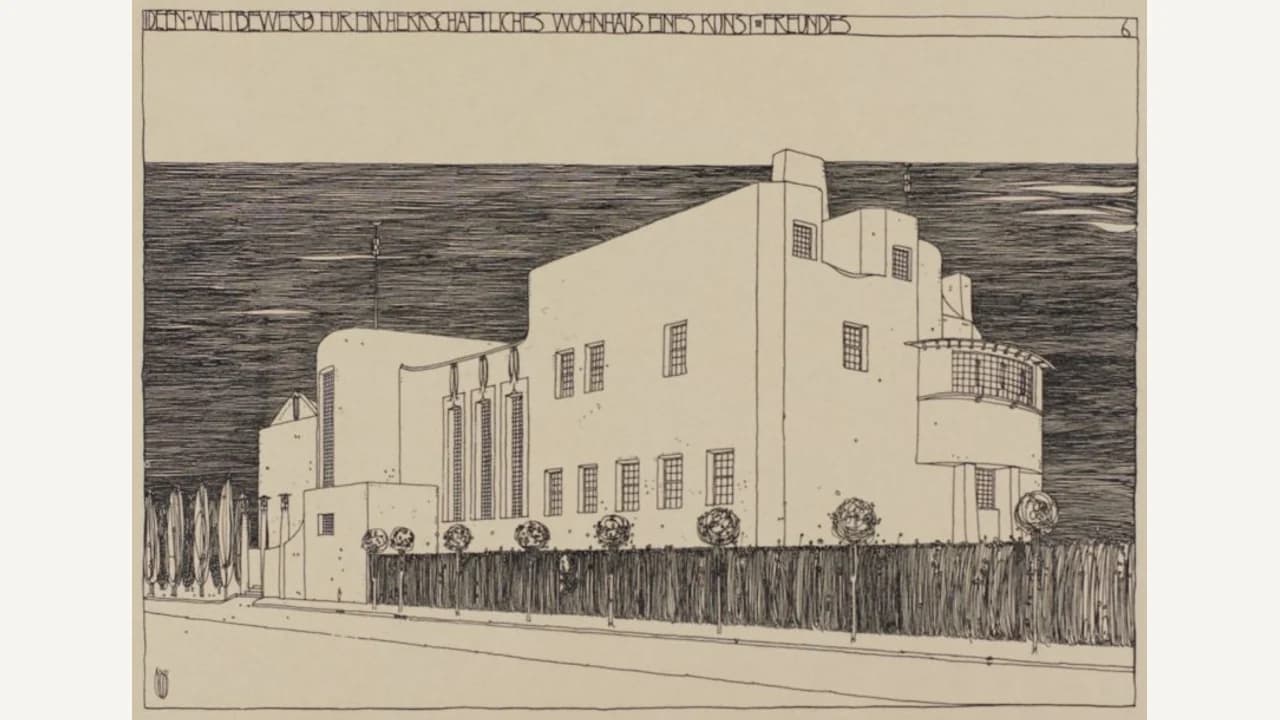
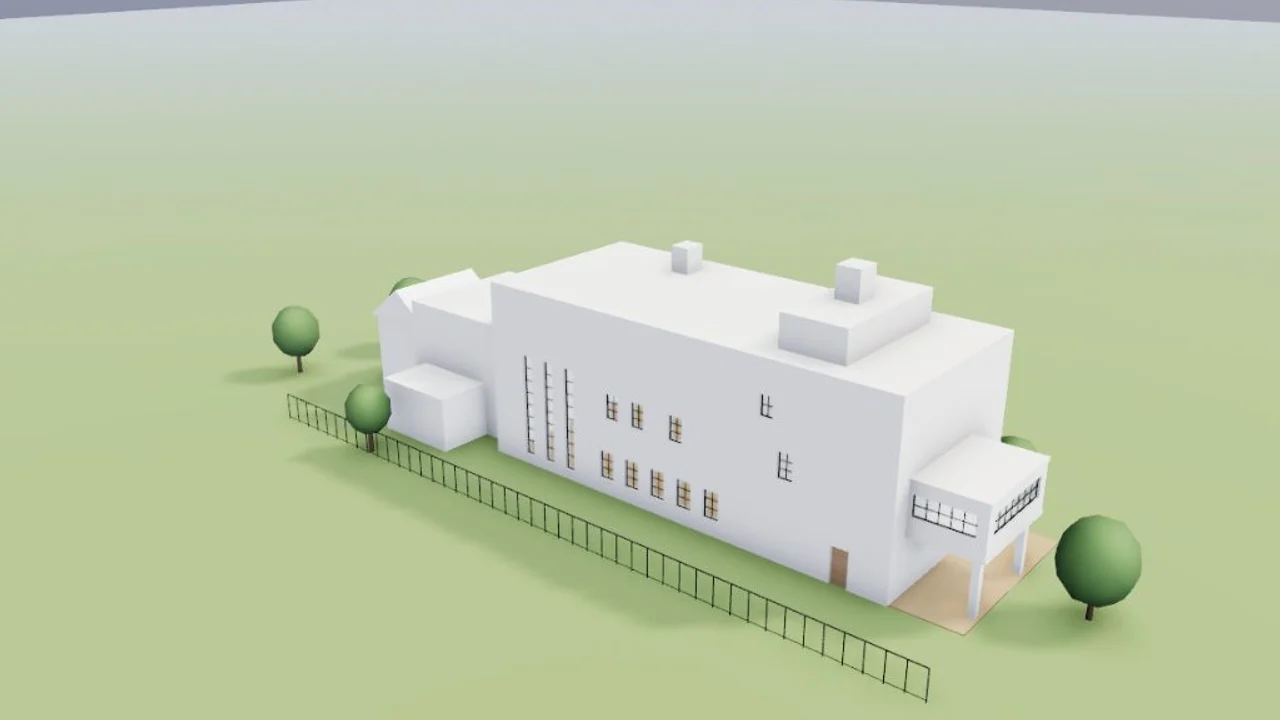
A 1901 drawing, as massing
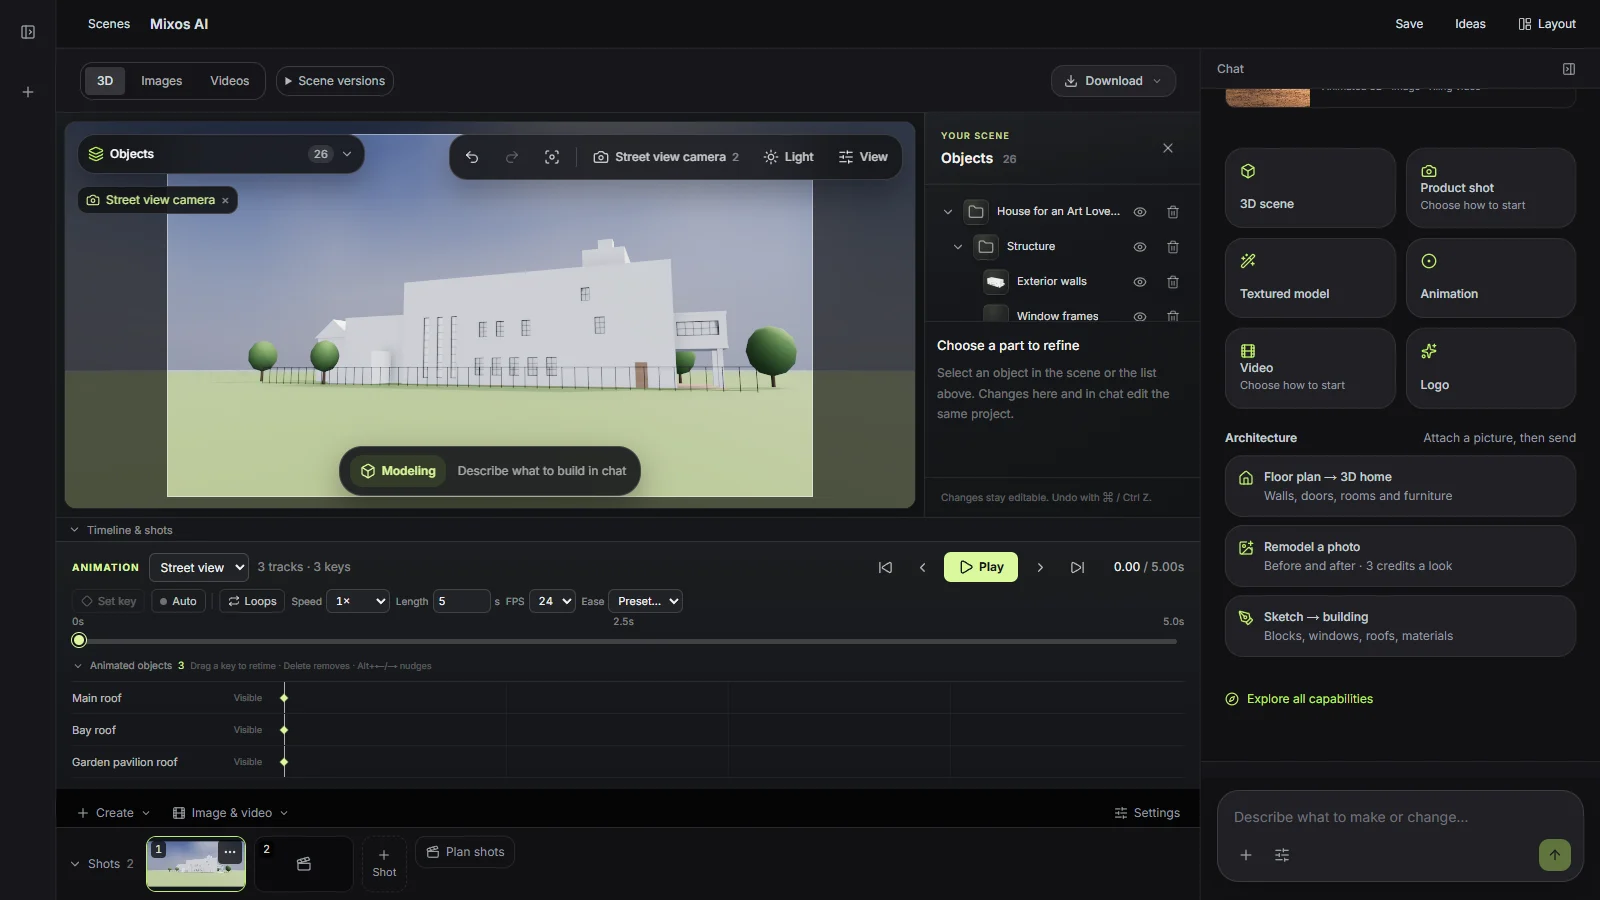
Mackintosh's House for an Art Lover read into volumes, a stair tower, real window openings, a bay on posts and the street fence.
Charles Rennie Mackintosh, 1901 · public domainAttach a sketch, an elevation or a plan and Mixos AI builds editable 3D massing: volumes, storeys, real window openings, roofs and railings. Compare options by asking for them, frame street, aerial and interior shots, and finish them as photoreal images that follow the model rather than inventing the building.
Mixos AI is available in this build. Conversational tools require paid access or purchased credits.
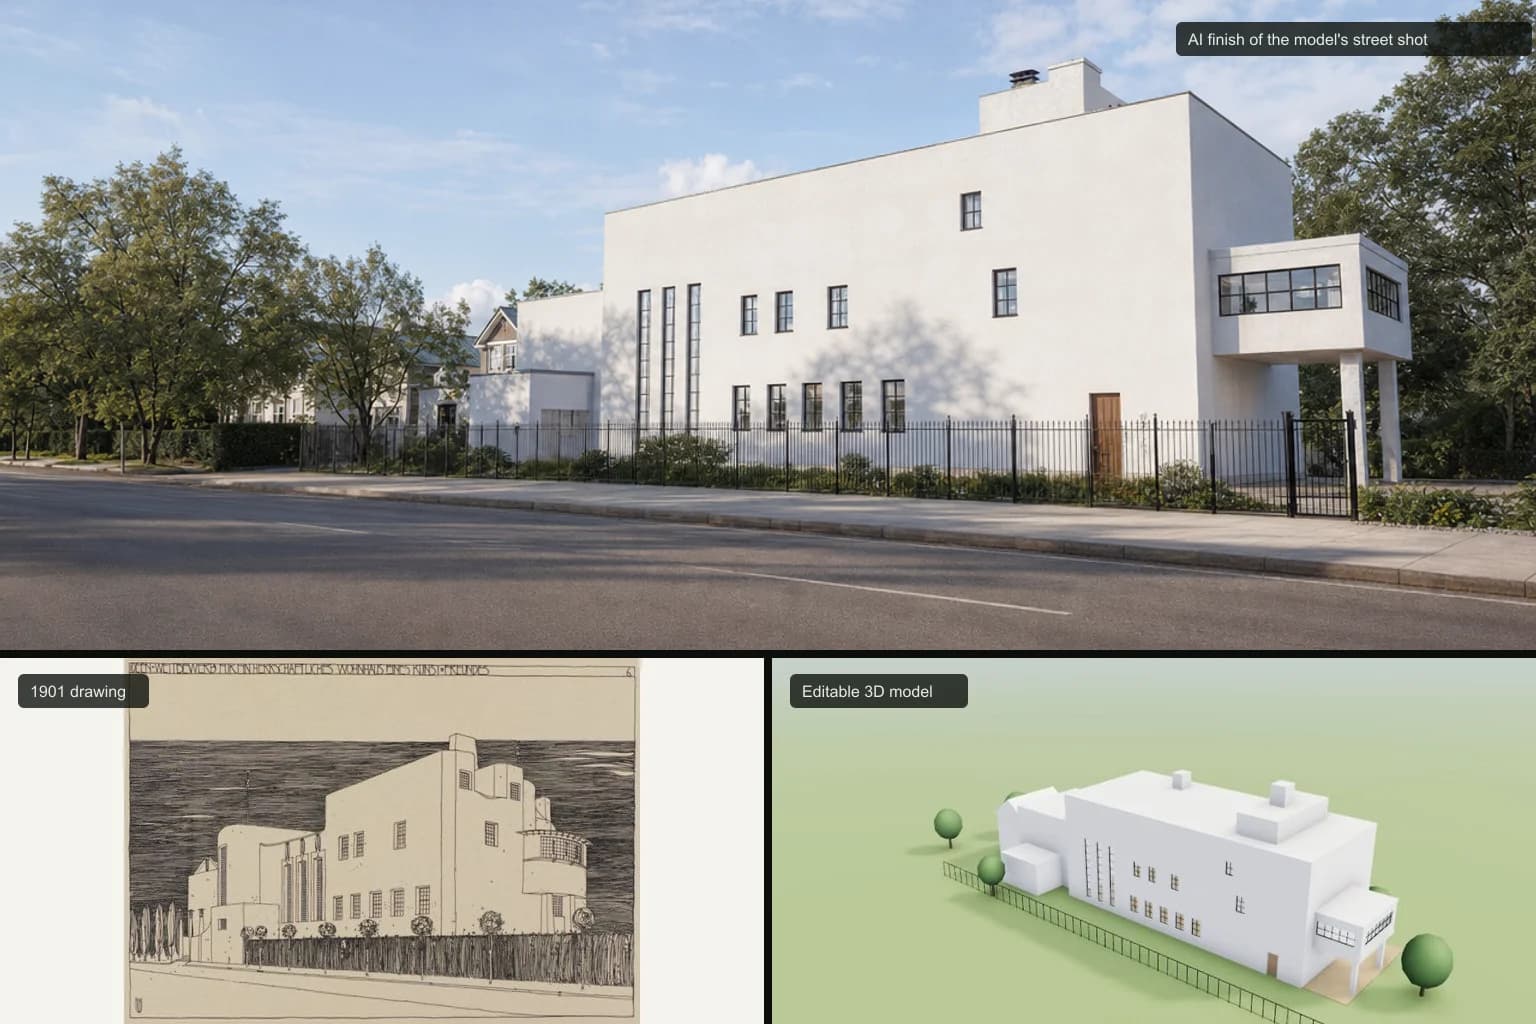 MADE IN MIXOS
Use it to test massing and talk to clients, next to the CAD and BIM tools you document in. Every option stays a model you can change.
A perspective sketch, an elevation or a floor plan with one known size. Mixos AI says which dimension it scaled from and what it assumed where the drawing is silent.
Blocks become volumes with storey heights, cantilevers and flat, gable, hip or shed roofs. Facades with windows are built as walls with real openings, frames and glazing bars.
Ask for another roof, a taller block or a different cladding and the model rebuilds in place. One request frames street, aerial, cut-away and interior shots, and a sun study puts the sun where it really is for your site on any date and hour. Render them free or finish them as photoreal images for 4 credits each.
Every result below is unedited Mixos output. Inputs are public-domain or openly licensed drawings, drawings made for these examples, or AI-generated example photos.
Mackintosh's House for an Art Lover read into volumes, a stair tower, real window openings, a bay on posts and the street fence.
Charles Rennie Mackintosh, 1901 · public domain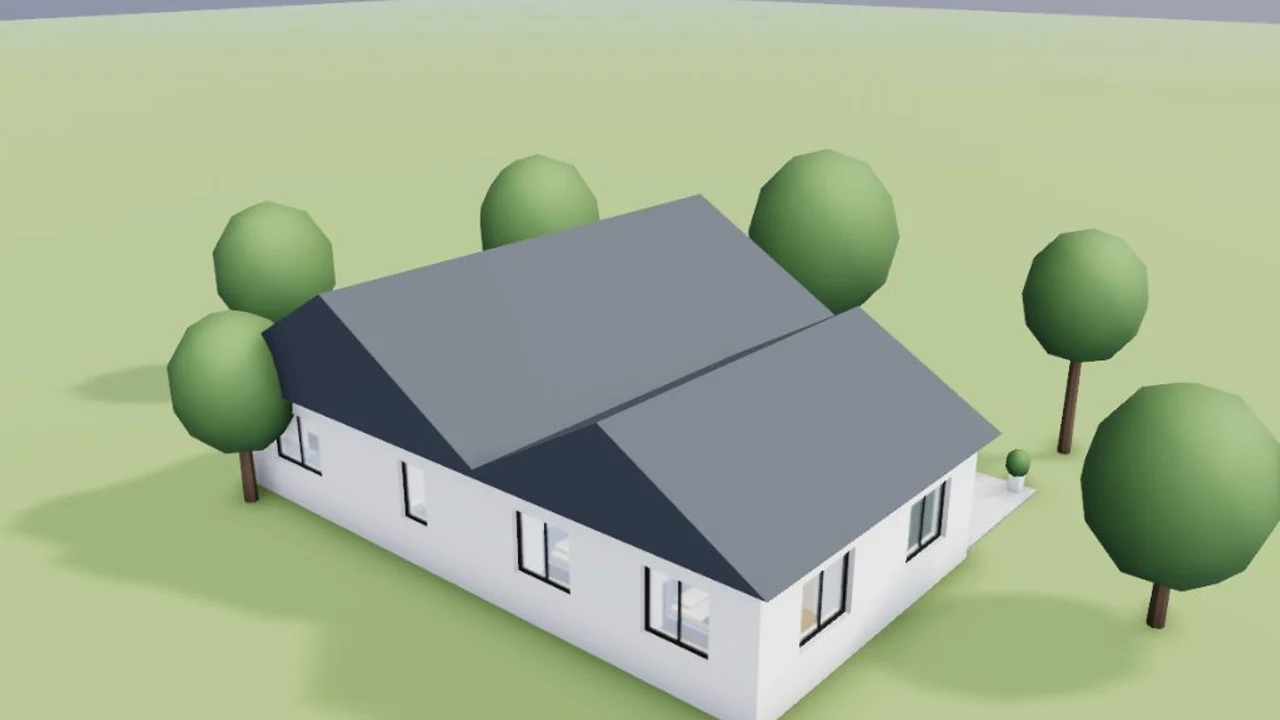
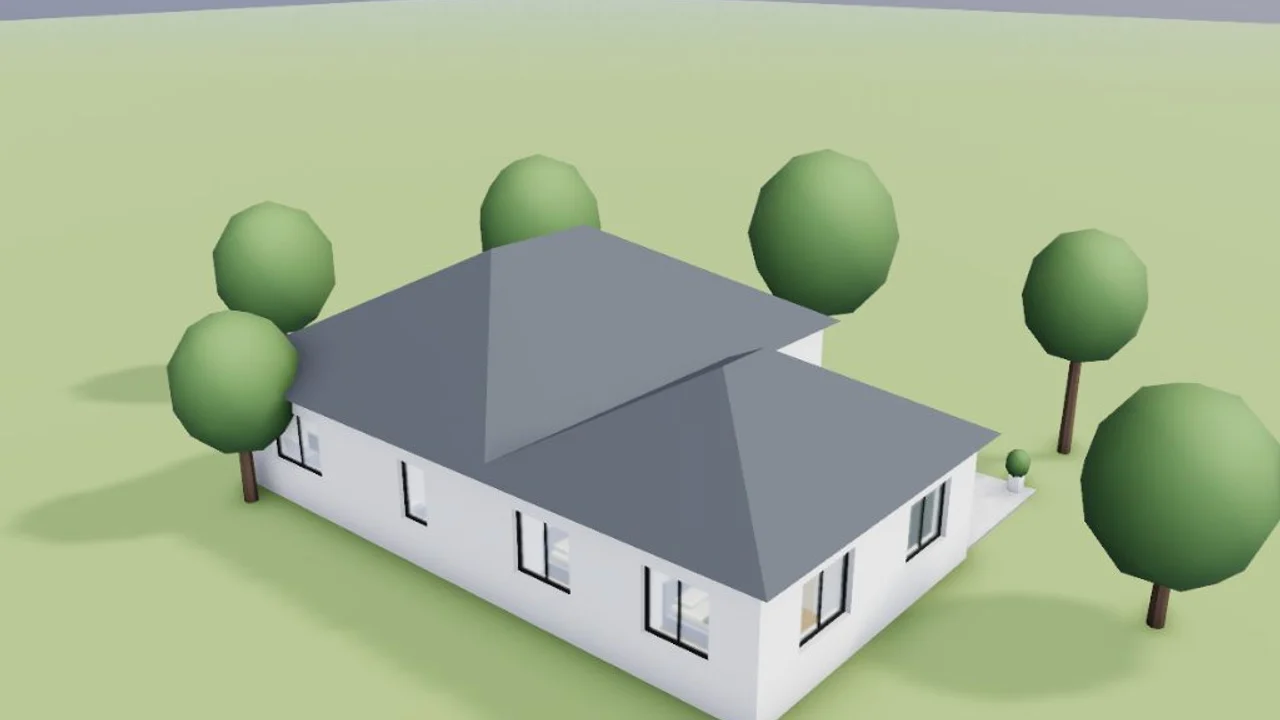
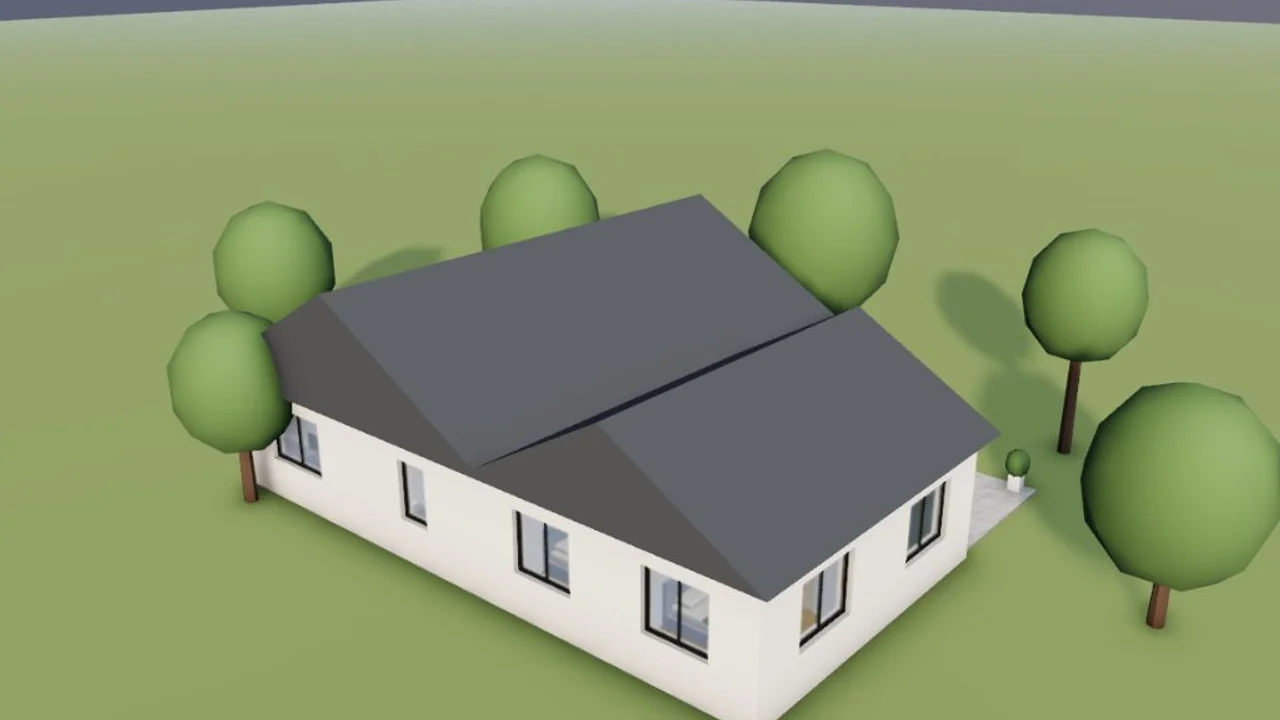
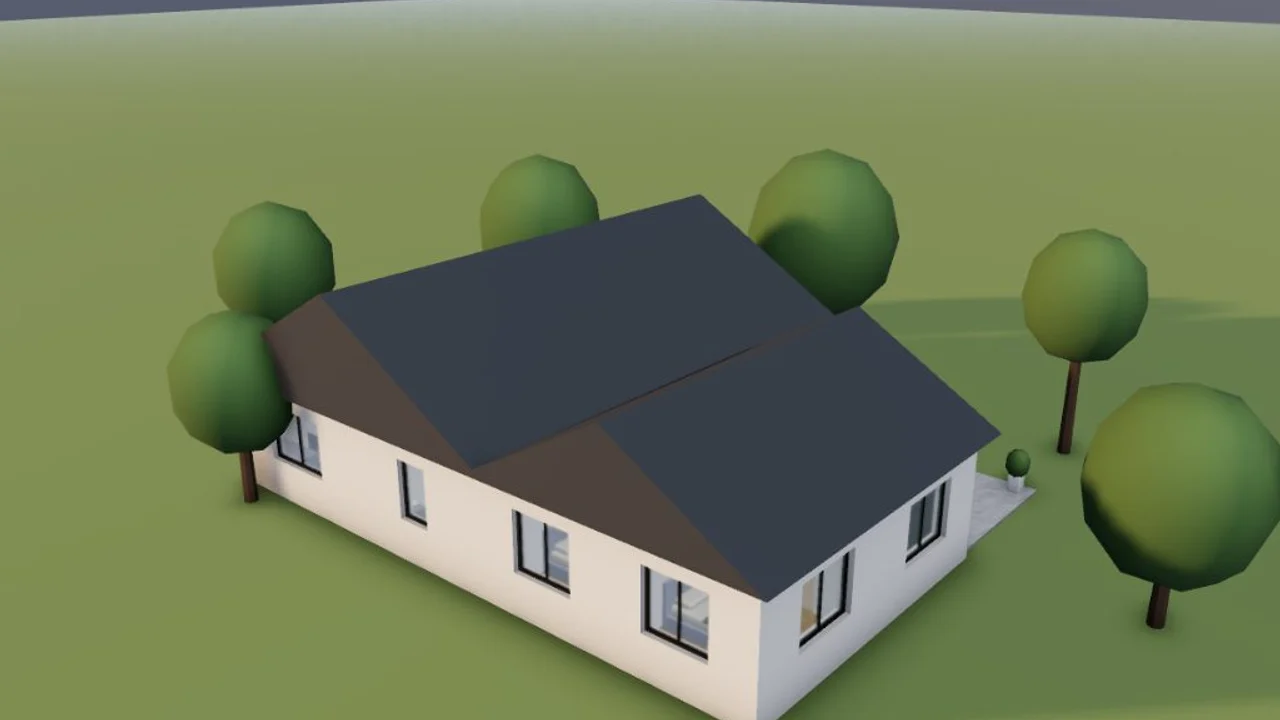
"Make it a hip roof" rebuilds the house in place in a couple of seconds, with the camera and the shots unchanged.
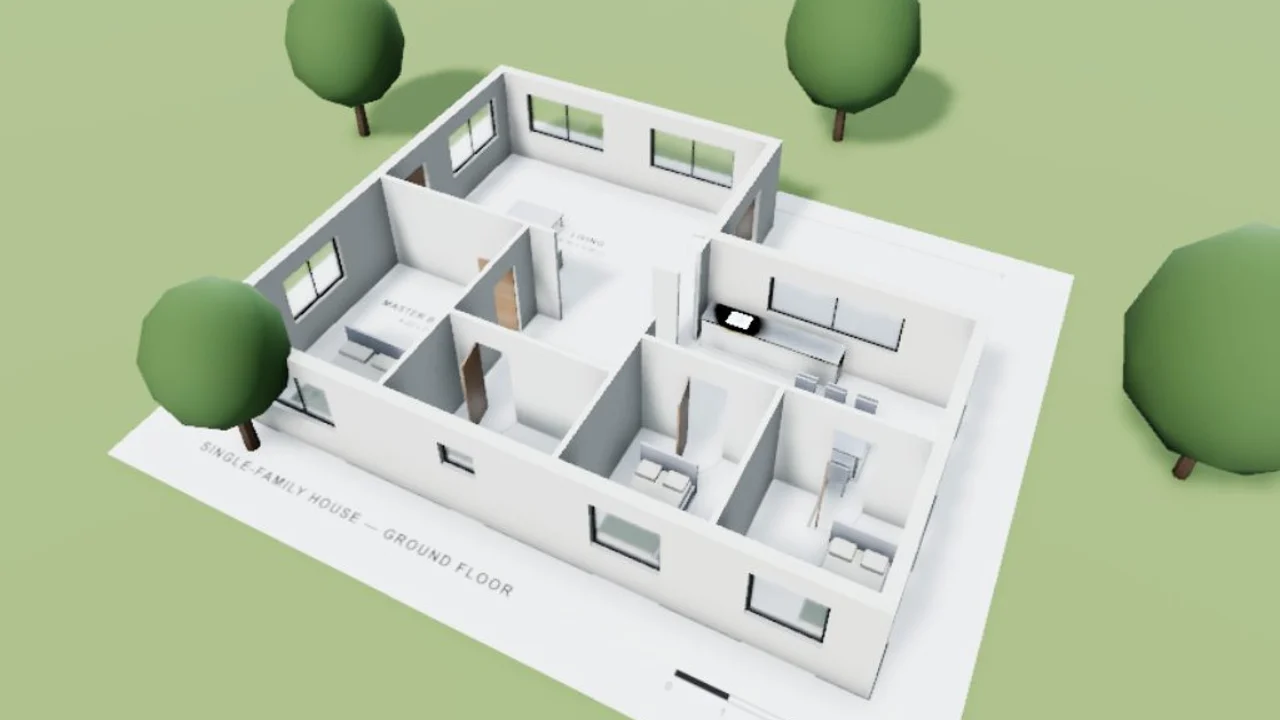
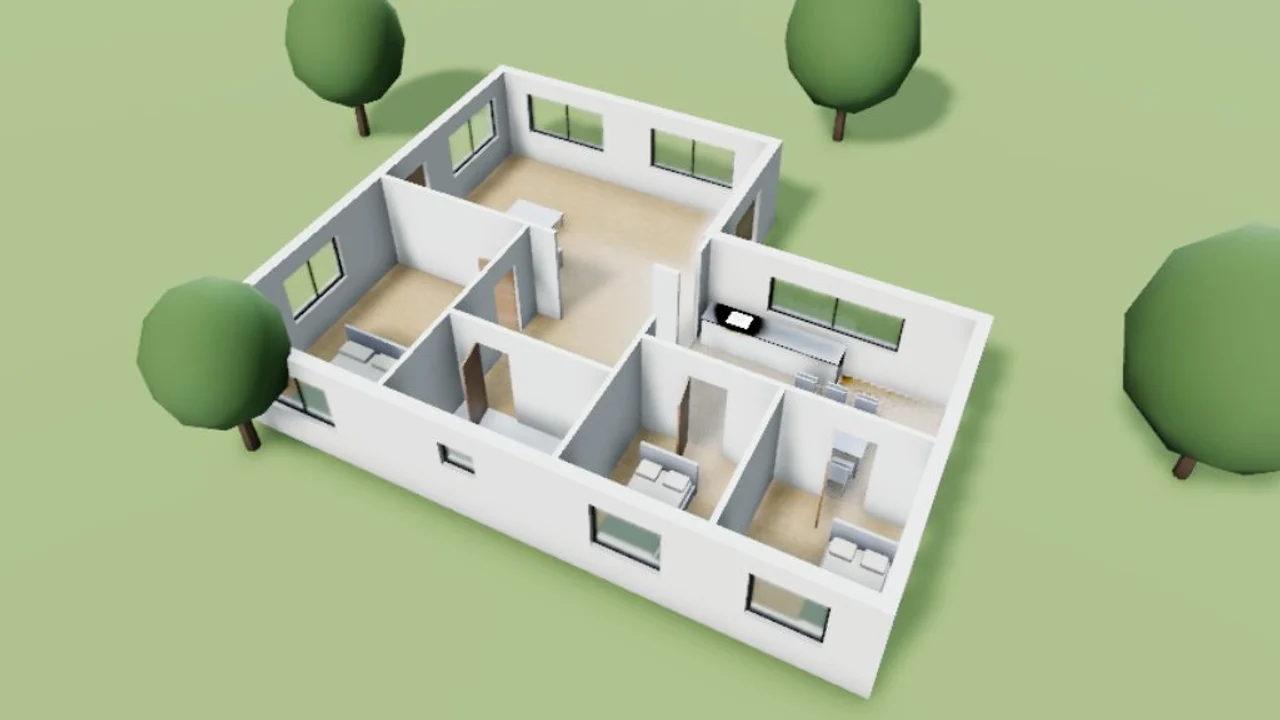
The drawing lies under the model at the scale it was read from, so a misread dimension shows at a glance. Renders and generated images leave the drawing out on their own.
New York on the winter solstice at 9:30 and 15:00, with the sun where it really is for that place, date and hour.
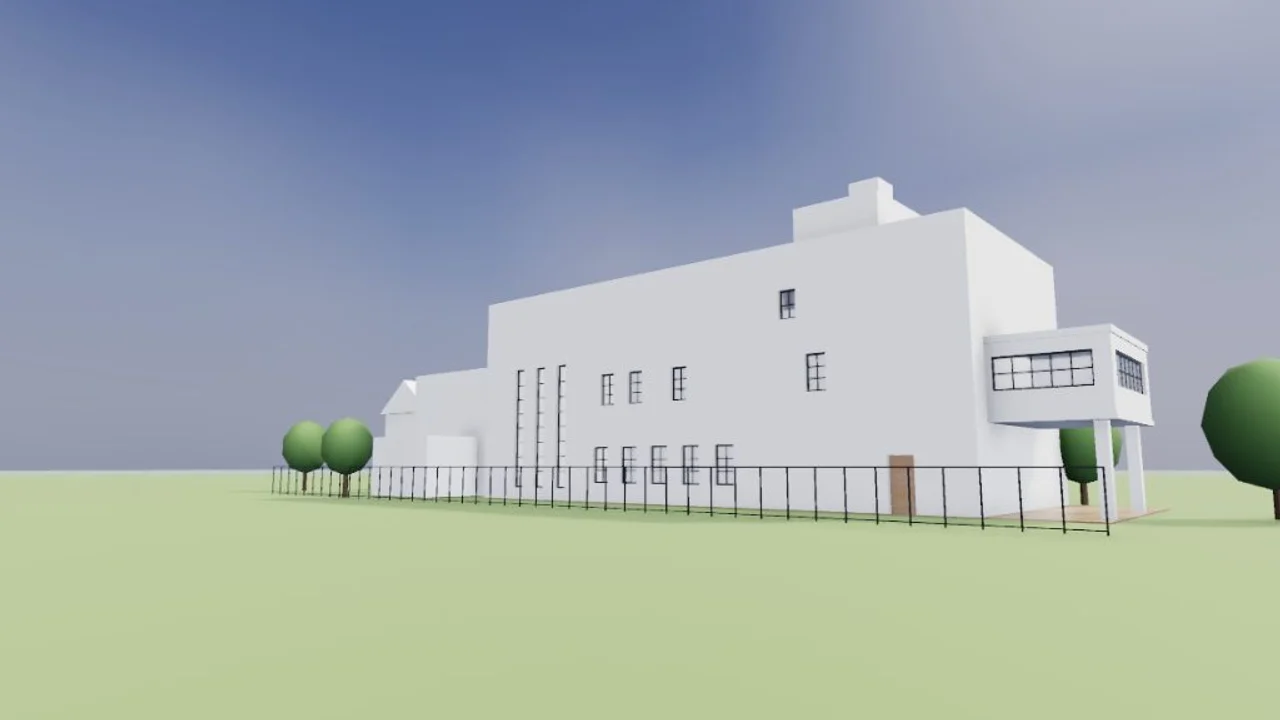
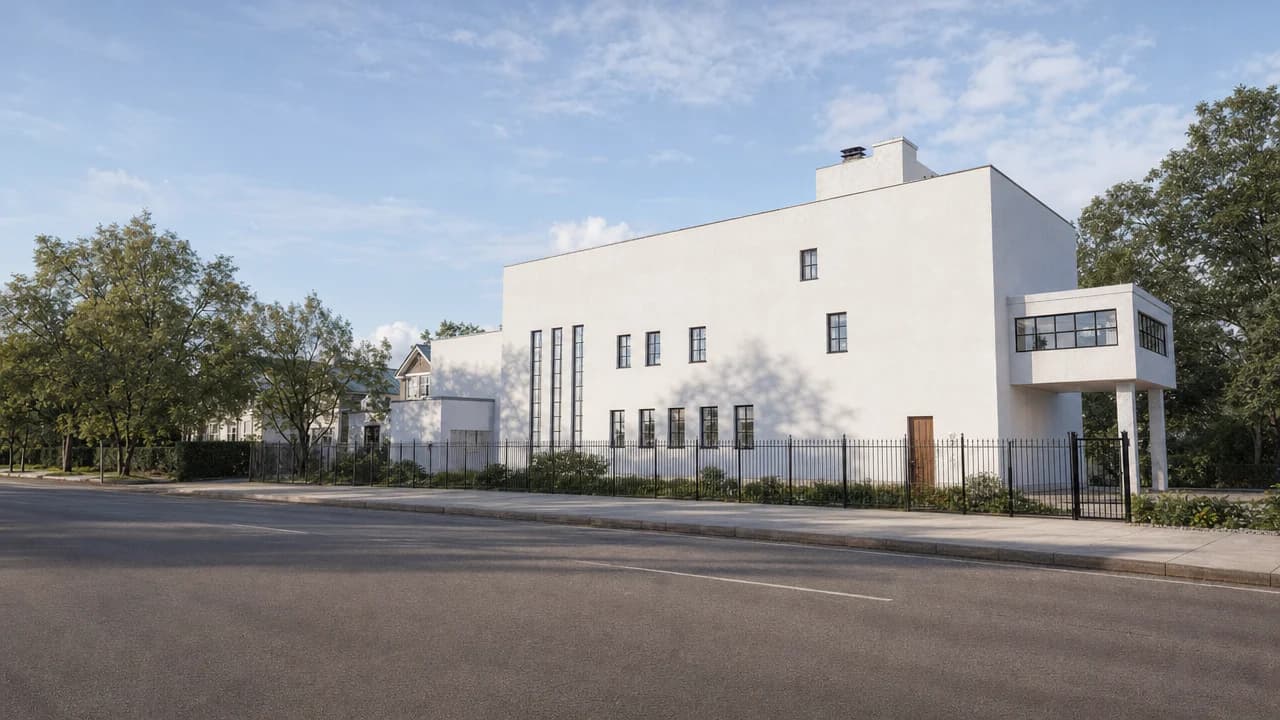
A Studio render from the drawing's own angle, finished as a photograph with the proportions kept.
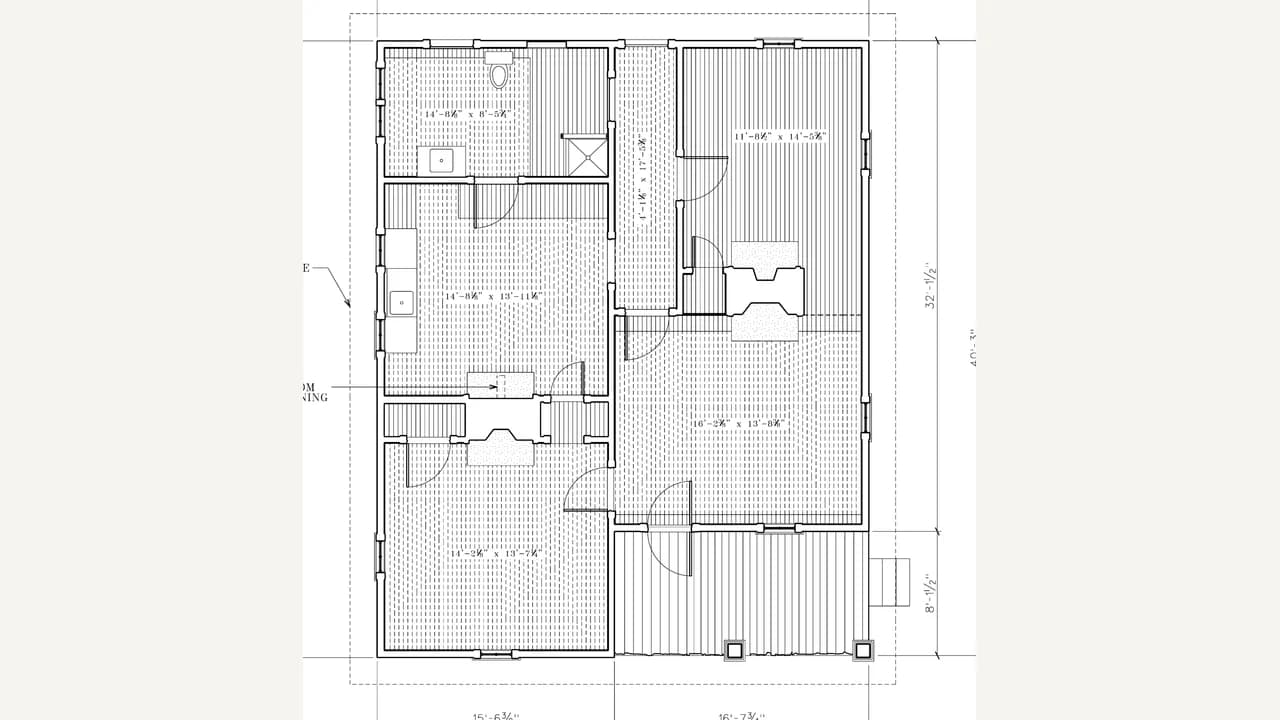
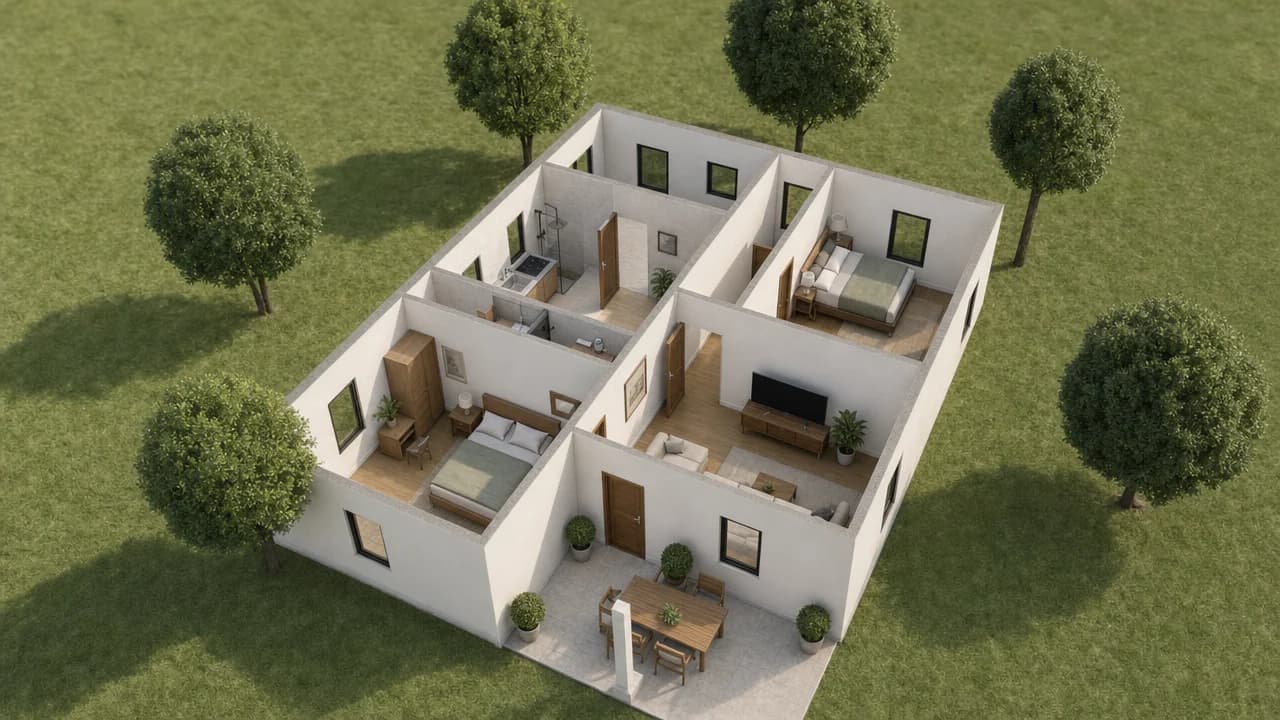
A Historic American Buildings Survey plan read into a furnished home with chimneys and a porch.
HABS GA-2422 · Library of Congress · public domainThe viewport makes the result visible. Inspect the shape, placement and materials before moving on to the next change.
Photoreal finishes start from the model's own shot and keep its proportions, openings and camera, so the image shows the design you modelled instead of one the AI imagined.
The plan behind the model is kept with the scene. Ask for a hip roof instead of a gable, a wider bay or another storey and only what changed is rebuilt; the camera, the shots and moved furniture stay put.
It is a design study, not BIM or CAD: no construction drawings, code checks or permit sets, and curved walls are simplified. Bring in a site model for context, and document the design in your usual tools.
“Build this sketch as 3D massing. Scale it from the 3 m storey height, keep the windows as real openings, then set up street and aerial shots.”Open Mixos AI
“Make three roof options for the same plan: gable, hip and flat. Keep the camera so I can compare them side by side.”Open Mixos AI
Example briefs to adapt to your project. Concept images show a creative direction; live results depend on your prompt and the tools used.
Build, finish and animate real 3D scenes. Choose an example, play the walkthrough or jump to any step.
“Create a sculptural perfume bottle on a warm stone set. Give it amber glass, brass details and dramatic studio lighting.”
The chat explains the change. The viewport shows the result. Play all steps, or use the numbered controls to explore.

Prepared walkthroughs with editable 3D, animation and illustrative AI images. Prompts and replies are scripted; playback uses no credits. AI video generation is a separate paid step, illustrated above.
Mixos AI is available in this build. Open the workspace with your Mixos account; conversational tools require paid access or unspent purchased credits. The expanded creation workspace is rolling out in preview builds.
No. It is a fast massing and visualization workspace for early design and client conversations. Use your CAD or BIM tools for documentation, coordination and construction.
It starts from your model's own shot and keeps its proportions, openings and camera. Materials and planting are interpreted, so treat finishes as illustrative.
Perspective sketches, elevations and plans with clear edges and one known size. Curved walls and roofs on angled footprints are simplified, and the reading says what it assumed.
Yes. Name the place, the date and the time and Mixos AI sets the sun where it really is, with that day's sunrise and sunset; a time after dark is refused rather than faked. Treat it as a visual guide, not a certified daylight or overshadowing analysis.
Yes. Mixos imports glTF, OBJ, FBX, STL and other common 3D formats into the same scene, so a site model or a neighbouring building can sit next to the massing.
Reading the drawing and building the massing happen in the chat. Studio renders are free, and a photoreal finish costs 4 credits per shot. Prices are shown before anything paid runs.
Editing in the released Mixos apps is free with a Mixos account. AI generation consumes credits. Production exports require a paid plan or licence; the free plan includes a 512px watermarked render preview. See Pricing for current allowances. Watching the demonstrations on this page does not spend AI credits.
See Pricing for current AI credits and export allowances. Studio is available now for manual 3D creation.