Sketch to 3D building

Sketch to 3D building.
Massing you can edit, renders you can show.

Attach a hand sketch or a concept drawing and Mixos AI reads its blocks, storeys, windows, roofs and cladding into an editable 3D building. Set up street and aerial shots and finish them as photoreal images that keep your proportions.

  • Editable scene
  • Browser workspace
  • Manual editing in Studio

Mixos AI is available in this build. Conversational tools require paid access or purchased credits.

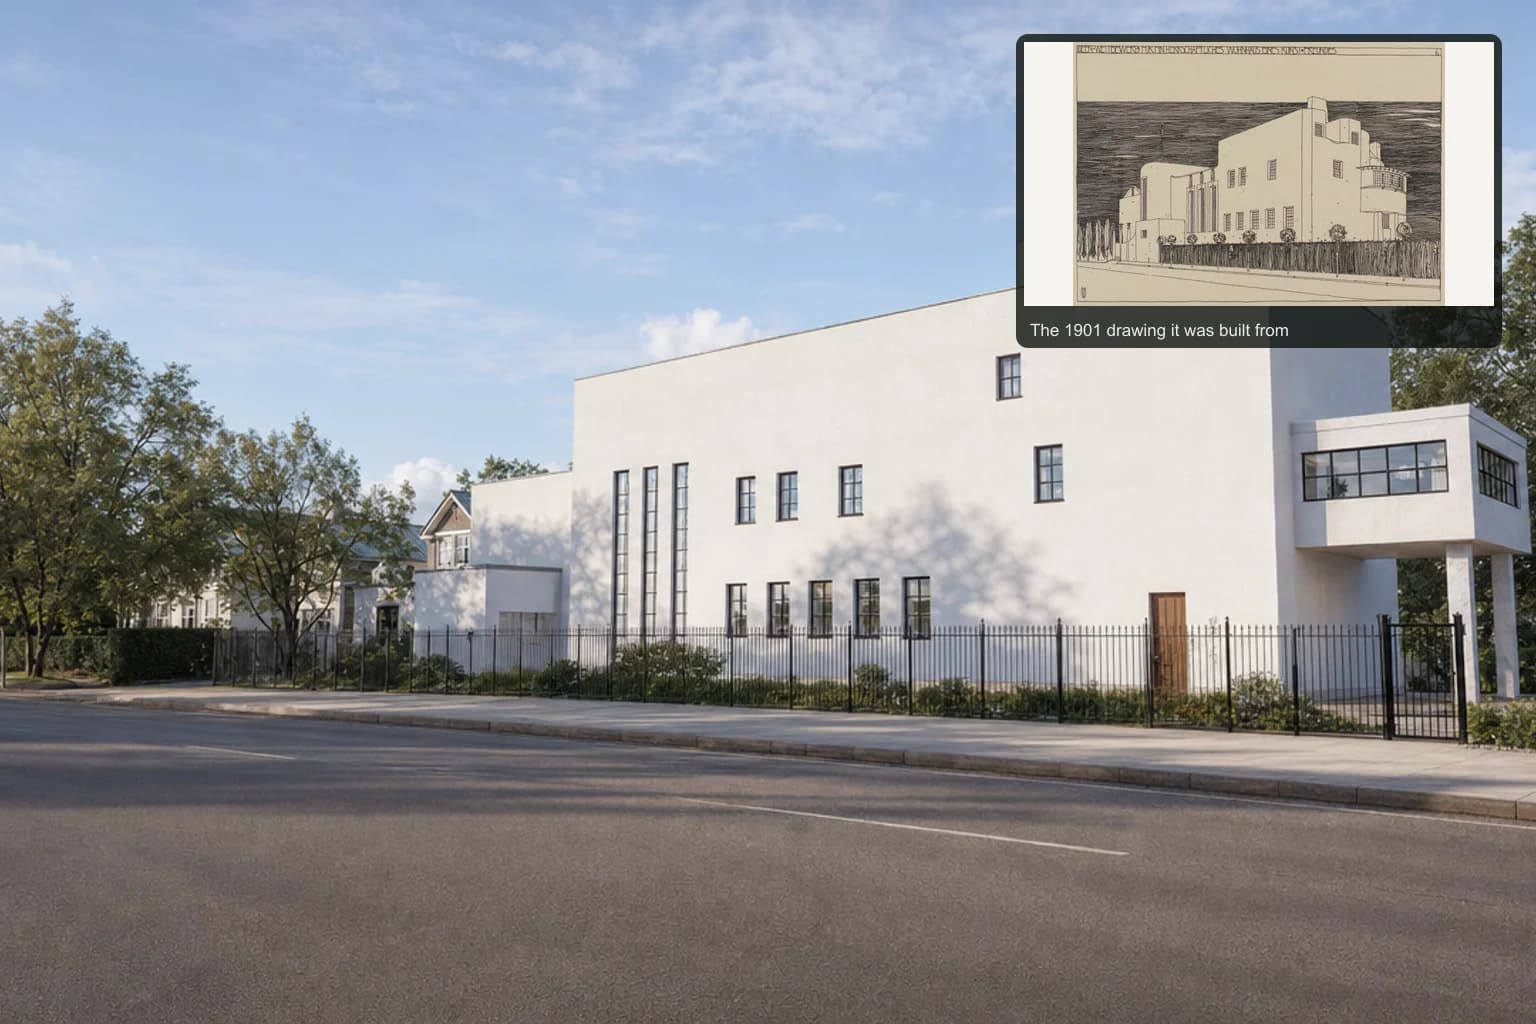
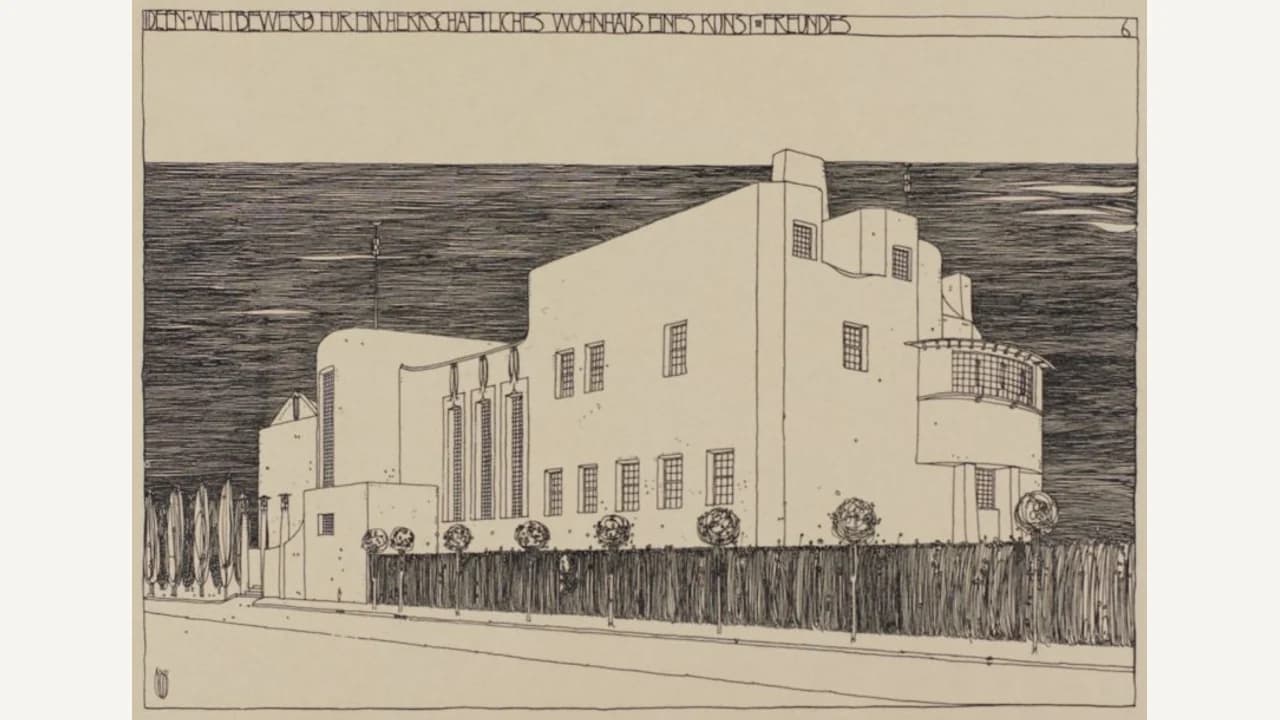
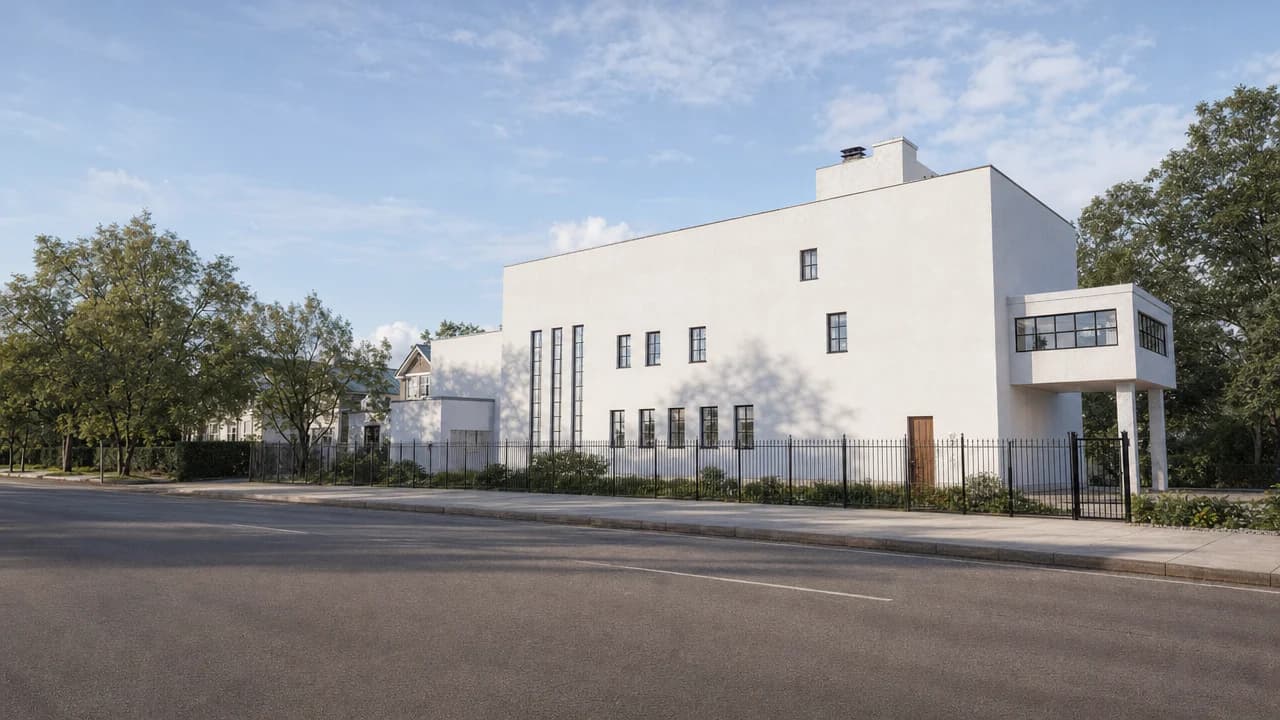
Charles Rennie Mackintosh's 1901 drawing of a tall white house beside the same house as a photoreal street-view render MADE IN MIXOS
From a drawing on paper to a building you can turn around.Made in Mixos: the sketch, its 3D model and an AI-finished render
01 / HOW IT WORKS

From lines on paper to a building in 3D.

A sketch carries proportion and intent but no dimensions. Mixos AI reads what is there, scales it from one size you know, and leaves every block editable.

  1. 01

    Attach the sketch

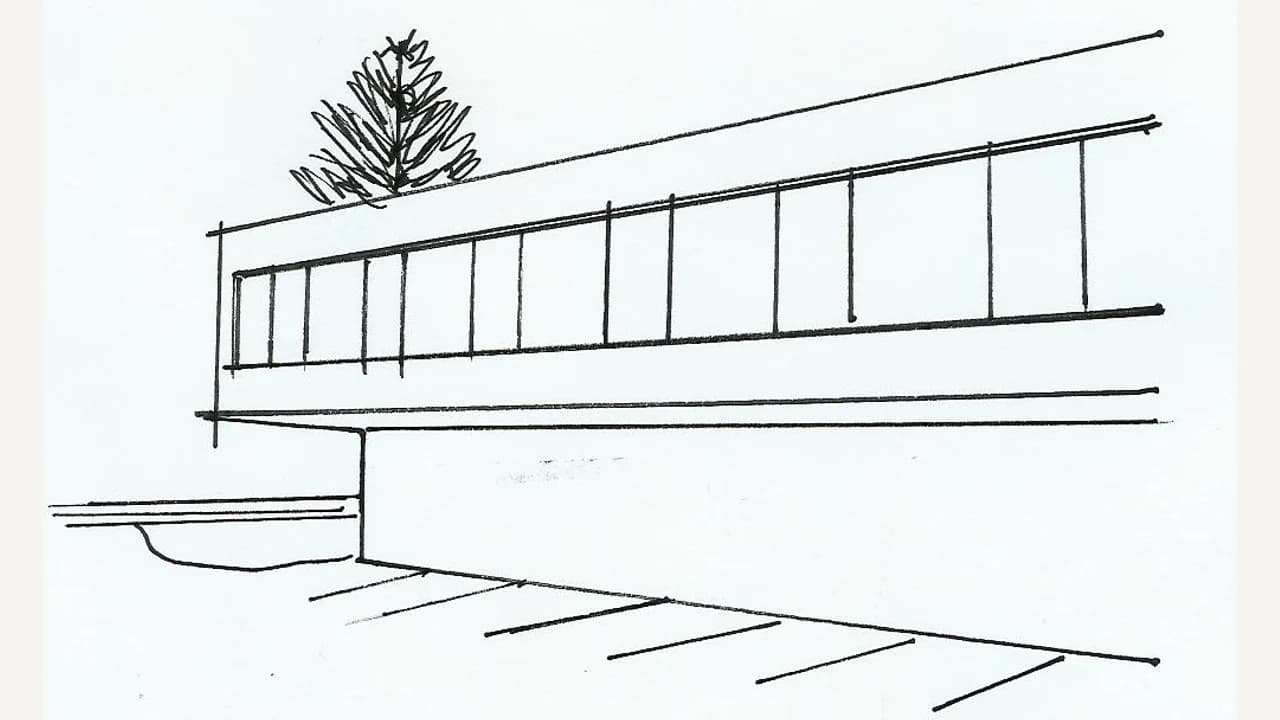
    A perspective sketch, an elevation or a quick concept drawing all work. Give one size if you know it, such as the length of the building or the number of storeys, and Mixos AI scales the rest from it.

  2. 02

    Get the massing

    Each block becomes a volume with its storey heights, cantilevers, flat or pitched roofs and a material such as render, glass, timber, concrete, brick or metal. Facades with windows are built as walls with real openings.

  3. 03

    Shoot and finish

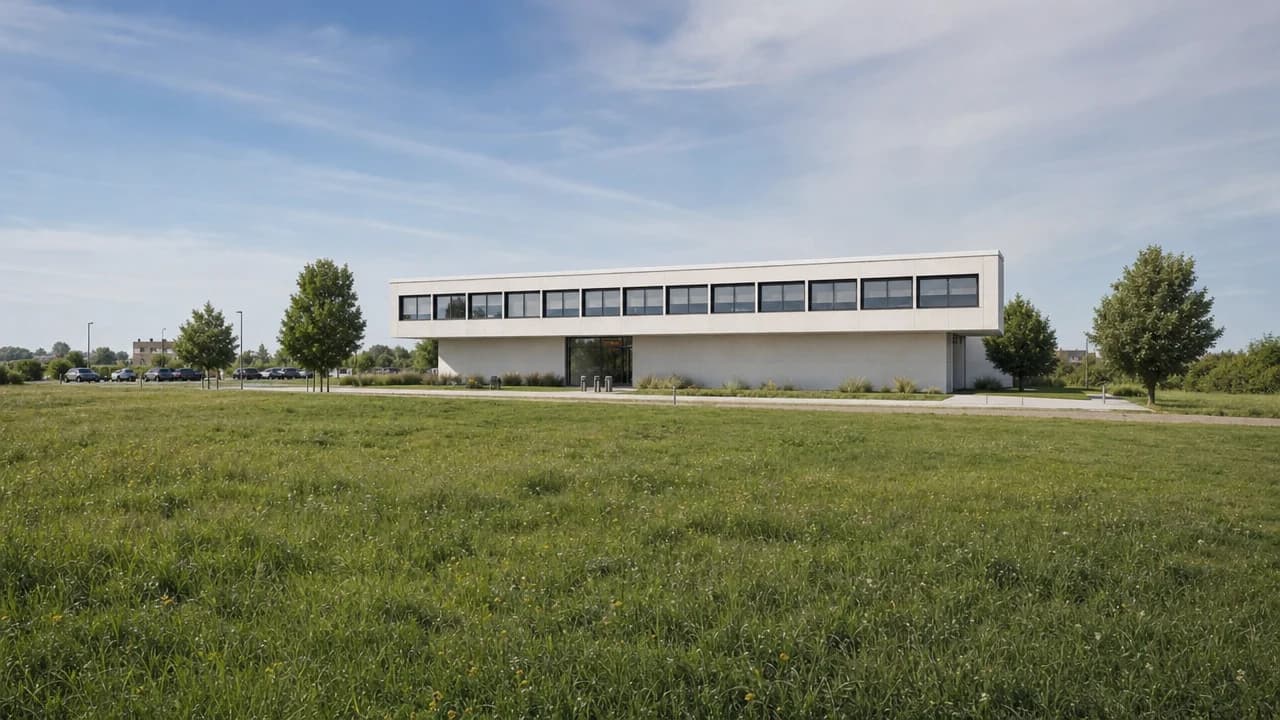
    Ask for street, aerial and cut-away shots. Render them free in Studio, or finish them as photoreal images that keep the model's proportions.

REAL EXAMPLES

From the input to the result.

Every result below is unedited Mixos output. Inputs are public-domain or openly licensed drawings, drawings made for these examples, or AI-generated example photos.

Ink drawing of a tall white house with rows of windows, a stair tower, a bay on posts and a fence along the street
Drawing
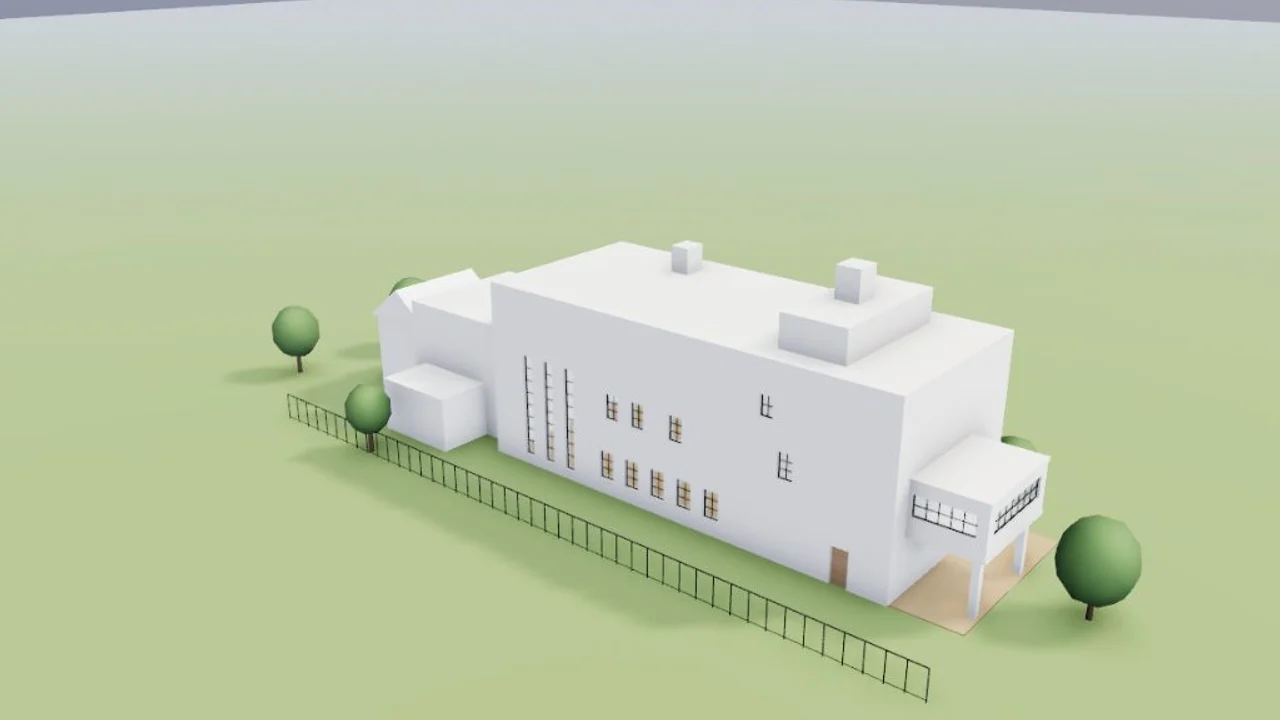
The house as an editable 3D model seen from above, with its windows, tower, chimneys, bay and fence
3D model

A 1901 competition drawing

Charles Rennie Mackintosh's House for an Art Lover, read from the published plate: the tall block, the hall windows, the stair tower, the bay on posts and the street fence. The rounded bay is built square.

Charles Rennie Mackintosh, 1901 · public domain
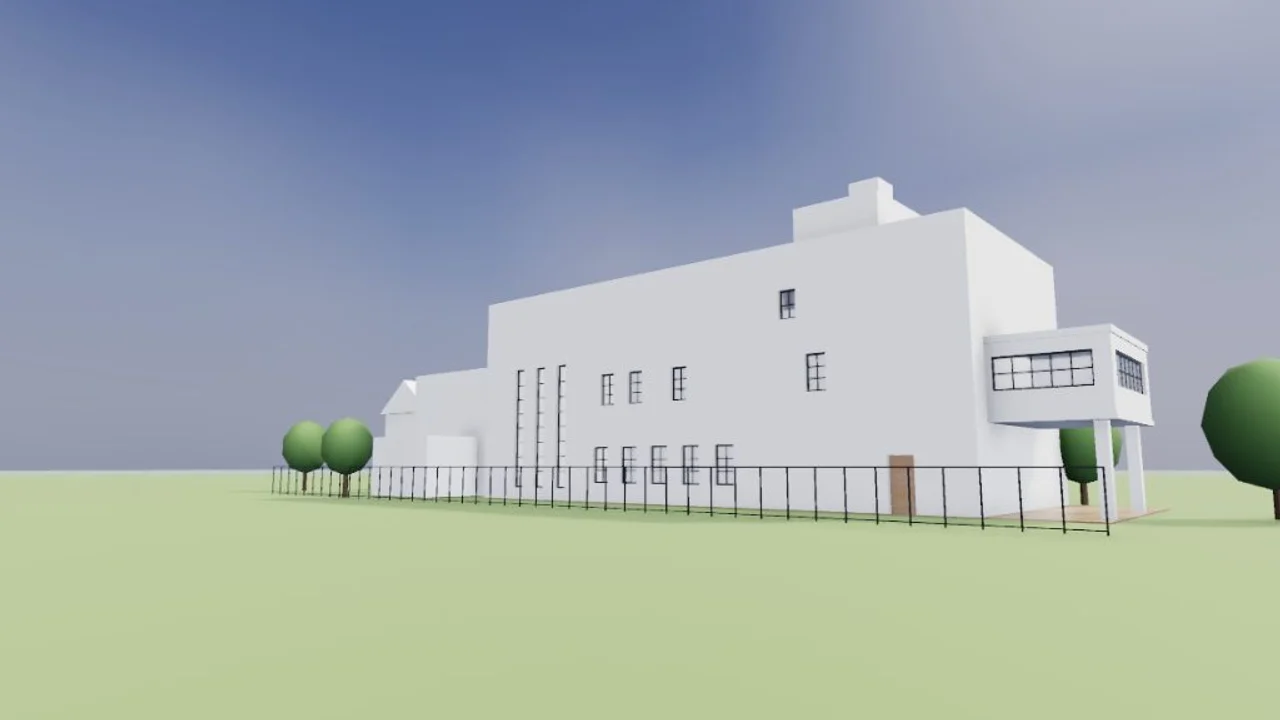
Studio render of the white house from the street at eye level
Studio render
Photoreal street view of the tall white house behind a black railing, with trees and sky
AI finish

The same house, finished

A street shot from the drawing's own angle, rendered by Studio and finished as a photograph, with the proportions kept.

02 / INSIDE MIXOS

See the scene as you work.

The viewport makes the result visible. Inspect the shape, placement and materials before moving on to the next change.

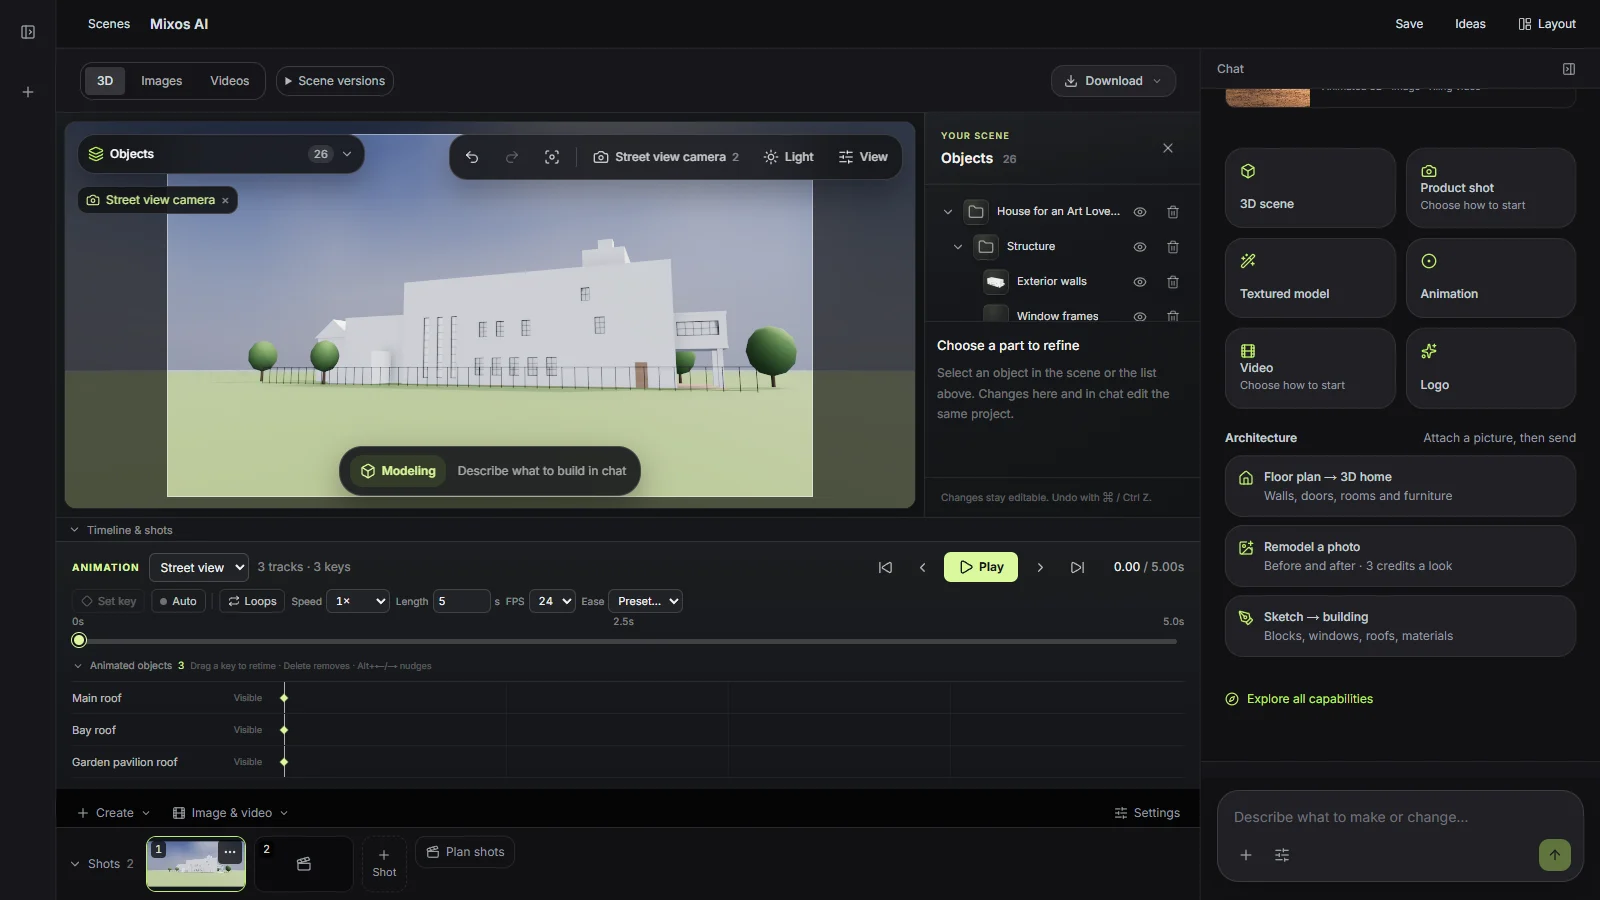
Mixos AI workspace showing a house built from a 1901 drawing in the 3D view with its street and aerial shots
Actual Mixos AI interface with a house built from a drawing and its presentation shots.
03 / FIND YOUR STARTING POINT

Proportions first, then the look.

01

Edit the design, not just the picture

The plan behind the model is kept with the scene. Ask for another storey, a longer cantilever, a hip roof or new cladding and the building rebuilds in place, with the camera and the shots where they were.

02

Real openings and railings

Windows are cut through the walls with frames and glazing bars, storeys stack, and balconies get posts and rails. Pitched roofs follow L- and T-shaped footprints.

03

An interpretation of the sketch

A sketch leaves out dimensions and hidden sides, so the reading fills them with sensible defaults and says what it assumed. Treat the model as a design study rather than a survey.

FROM A CONCEPT SKETCH
“Build the building in this sketch as a 3D model: the tall white block with its rows of windows, the stair tower, the bay on posts and the street fence. Then set up street and aerial shots.”
Open Mixos AI
TRY ANOTHER CLADDING
“Keep the massing. Clad the upper block in vertical cedar boards, make the ground floor dark metal and render the street view.”
Open Mixos AI

Example briefs to adapt to your project. Concept images show a creative direction; live results depend on your prompt and the tools used.

SEE THE WORKFLOW

Five examples. See what changes with each prompt.

Build, finish and animate real 3D scenes. Choose an example, play the walkthrough or jump to any step.

The product campaignPrepared example · no credits used
THE BRIEF

“Create a sculptural perfume bottle on a warm stone set. Give it amber glass, brass details and dramatic studio lighting.”

BUILD → FINISH → IMAGE

A bottle. A mood. A whole campaign.

The chat explains the change. The viewport shows the result. Play all steps, or use the numbered controls to explore.

Illustrative AI image based on the The product campaign viewport
PRODUCT SHOTSCLICK TO FOLLOW THE STORY
The finished imageILLUSTRATIVE AI IMAGE

Prepared walkthroughs with editable 3D, animation and illustrative AI images. Prompts and replies are scripted; playback uses no credits. AI video generation is a separate paid step, illustrated above.

04 / A FEW USEFUL ANSWERS

Questions about sketch to 3D building

Is Mixos AI available now?

Mixos AI is available in this build. Open the workspace with your Mixos account; conversational tools require paid access or unspent purchased credits. The expanded creation workspace is rolling out in preview builds.

What sketches work?

Perspective sketches, elevations and quick concept drawings with clear blocks and openings. Clearer edges give a better reading, and one known size makes the scale more reliable.

Can I change the design after it is built?

Yes. Ask Mixos AI to change a block, a roof, a window or a material and the building rebuilds in place from its plan. Walls are locked against stray clicks; unlock any part in the outliner to edit it by hand in Studio.

What do renders cost?

Building the model happens in the conversation and uses chat credits. A photoreal finish costs 4 credits per shot, and Studio renders are free. The cost appears before any paid step.

Is this a CAD tool?

No. It is a fast design and visualization workspace. Export the model for further work, and use CAD and professional drawings for documentation and construction.

What is free, and what requires a paid plan?

Editing in the released Mixos apps is free with a Mixos account. AI generation consumes credits. Production exports require a paid plan or licence; the free plan includes a 512px watermarked render preview. See Pricing for current allowances. Watching the demonstrations on this page does not spend AI credits.

See Pricing for current AI credits and export allowances. Studio is available now for manual 3D creation.

YOUR NEXT PROJECT STARTS HERE

Describe the idea.
Keep creating.