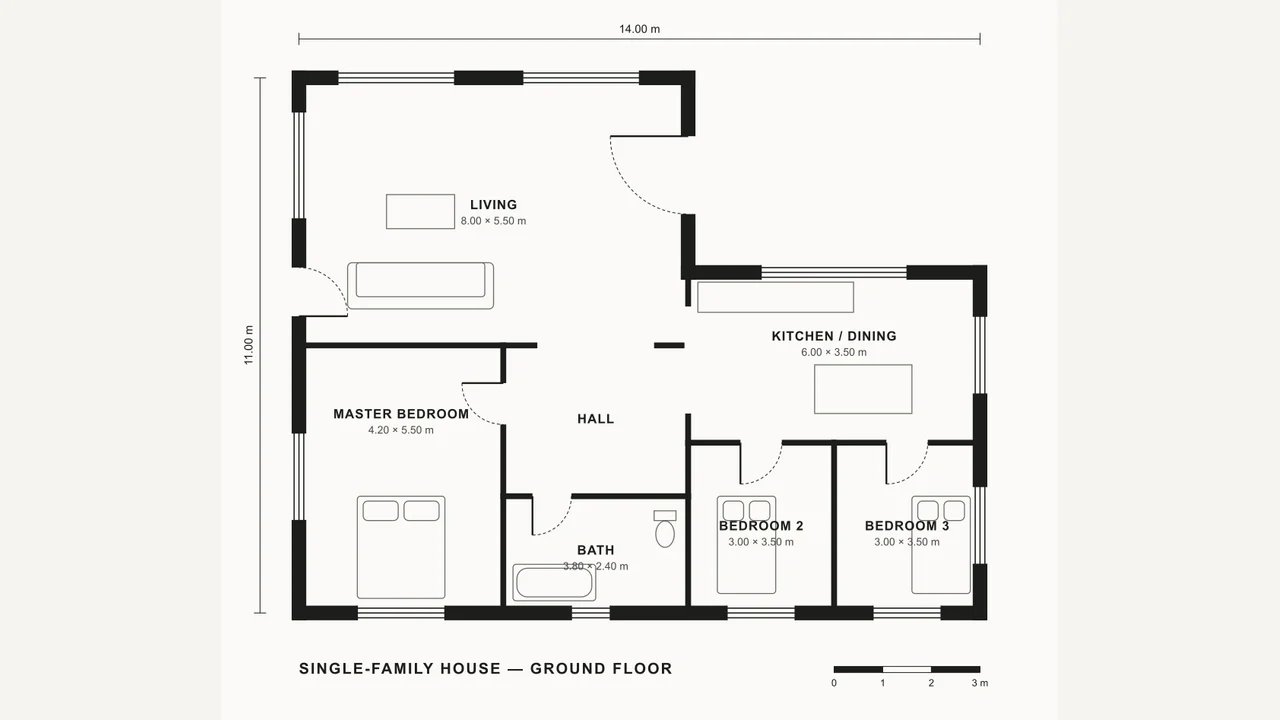
A listing plan, furnished
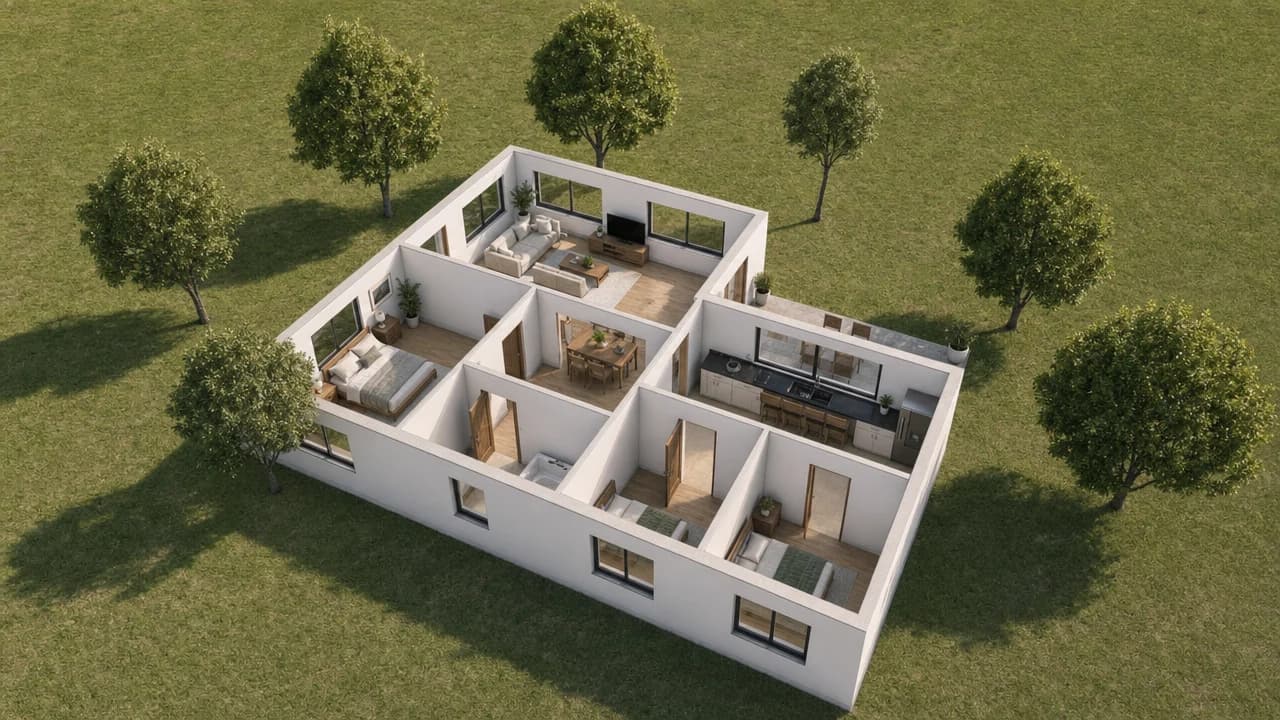
The plan read into a 3D home, furnished room by room and finished as a cut-away.
Attach the listing's floor plan and Mixos AI builds the home in 3D, furnishes every room and sets up a cut-away, street and room-by-room shots. Attach a photo to stage an empty room, add dusk light or show what a fixer-upper could become, with the original kept beside every result.
Mixos AI is available in this build. Conversational tools require paid access or purchased credits.
 MADE IN MIXOS
No camera rig and no booking. Mixos AI works from the floor plan in the listing pack and the photos you took, and every result stays editable.
A listing floor plan with one written dimension becomes a 3D home. A photo of an empty or dated room, or of the front of the house, becomes the starting point for a new look.
The 3D home arrives furnished room by room. For photos, pick a look: modern or Scandinavian staging, decluttered, emptied, a new floor, fresh paint, landscaping or a dusk photo.
Ask for a cut-away, a labelled floor plan, street and room views, and compare every edited photo with its original on the slider. Label edited images and keep the originals beside them where you publish.
Every result below is unedited Mixos output. Inputs are public-domain or openly licensed drawings, drawings made for these examples, or AI-generated example photos.
The plan read into a 3D home, furnished room by room and finished as a cut-away.
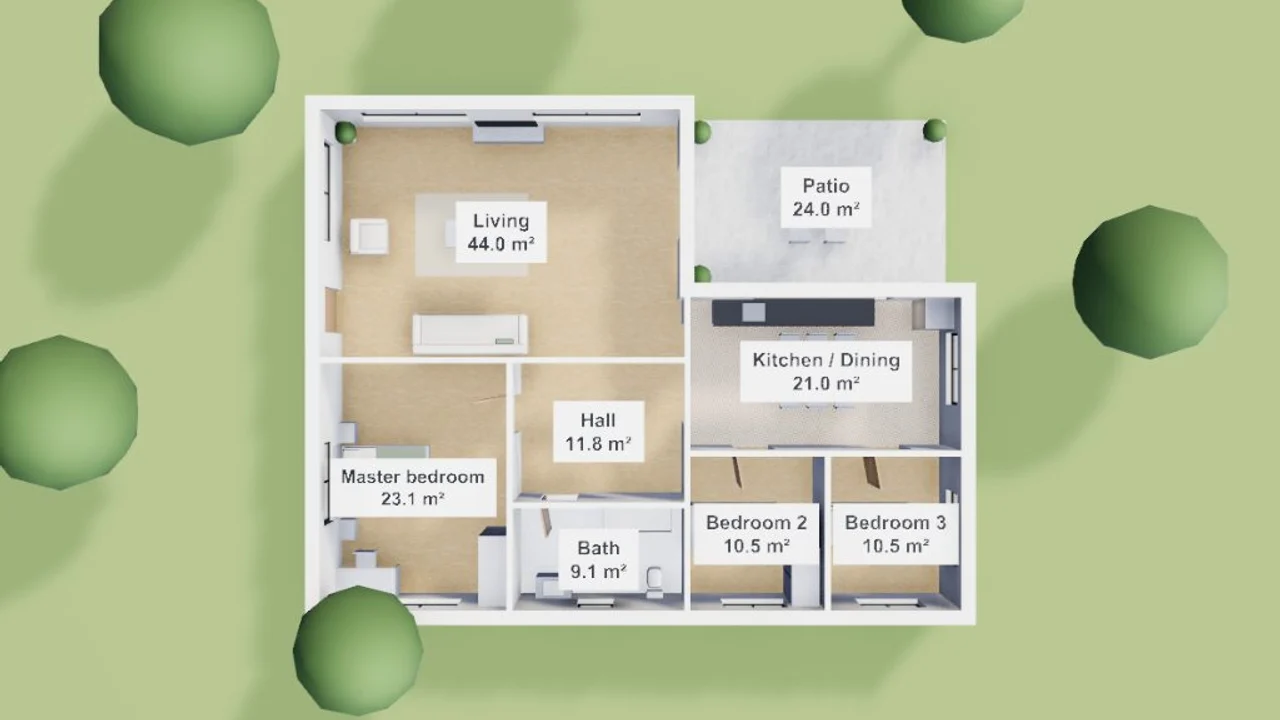
The same home seen from above with every room named and measured. Ask for square feet for a US listing.
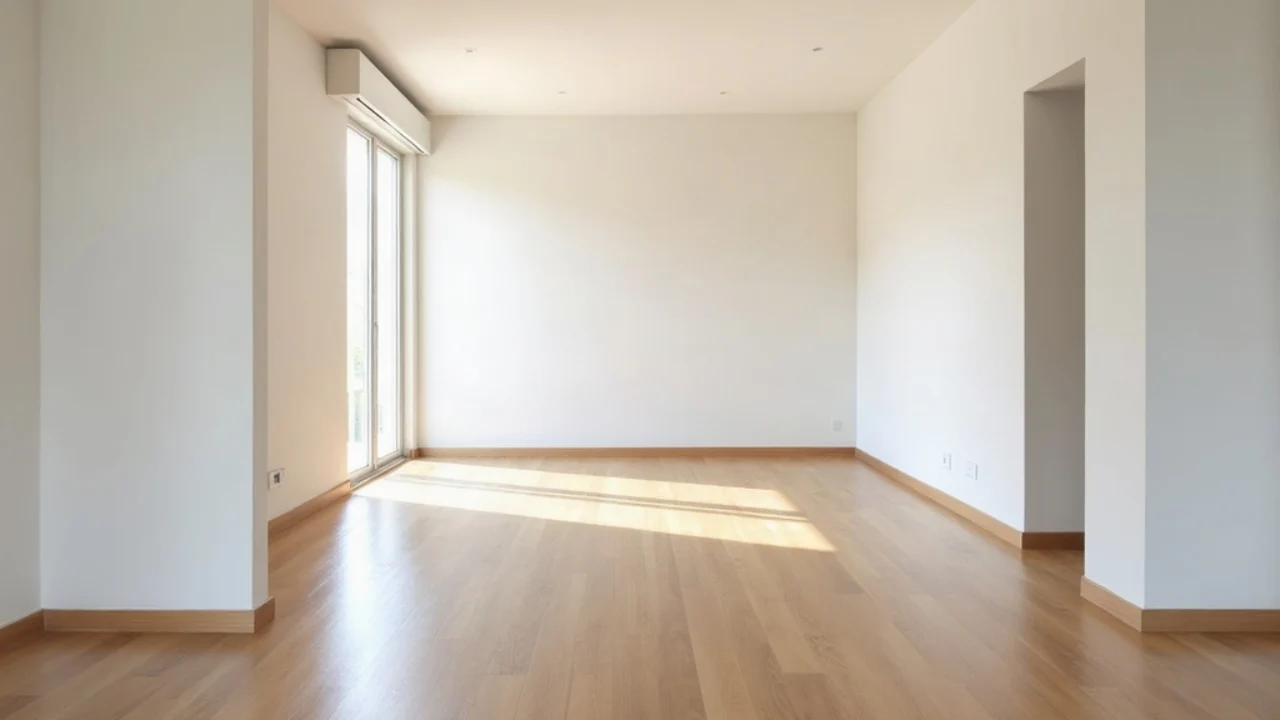
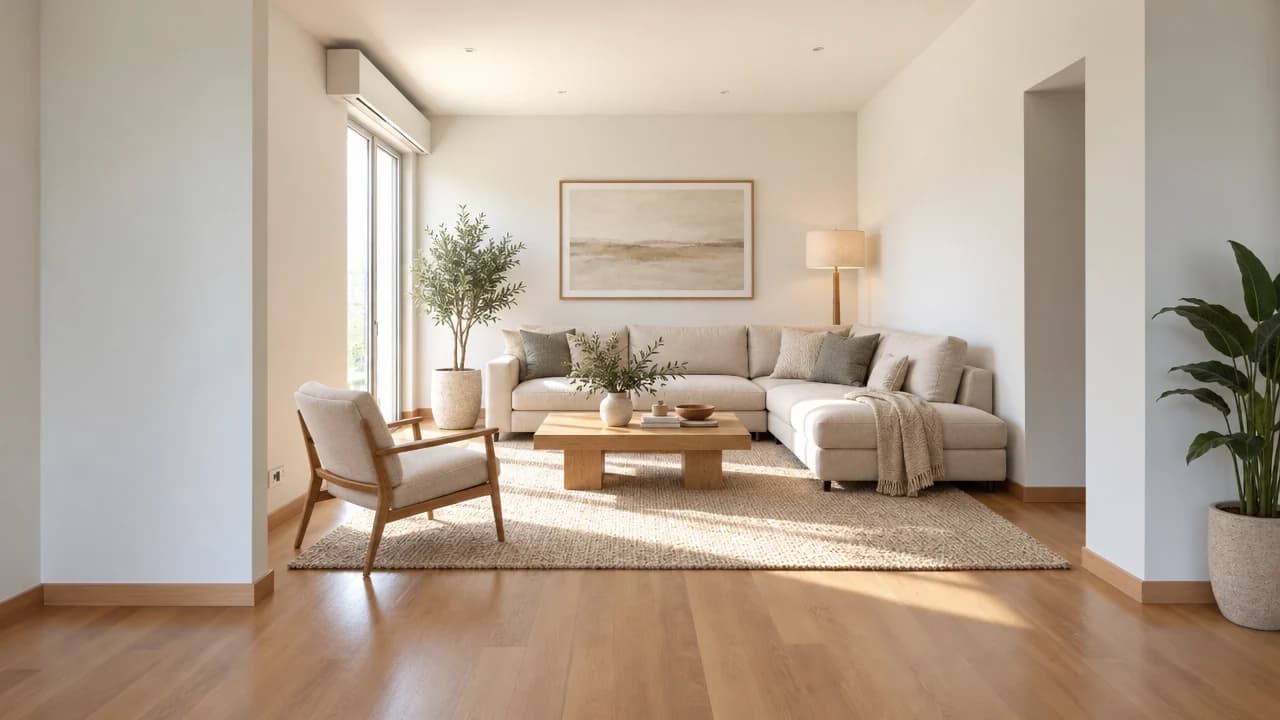
Modern staging on an empty living room, with the walls, window and floor kept. Label it as virtually staged.
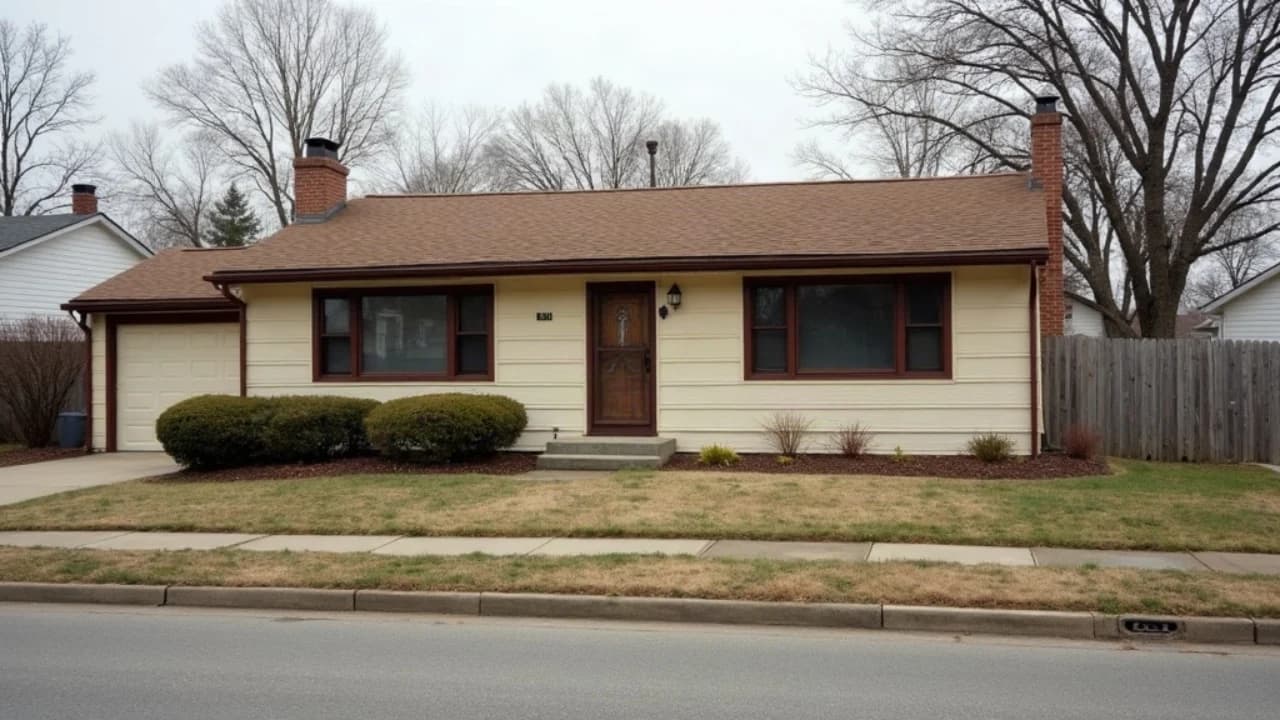
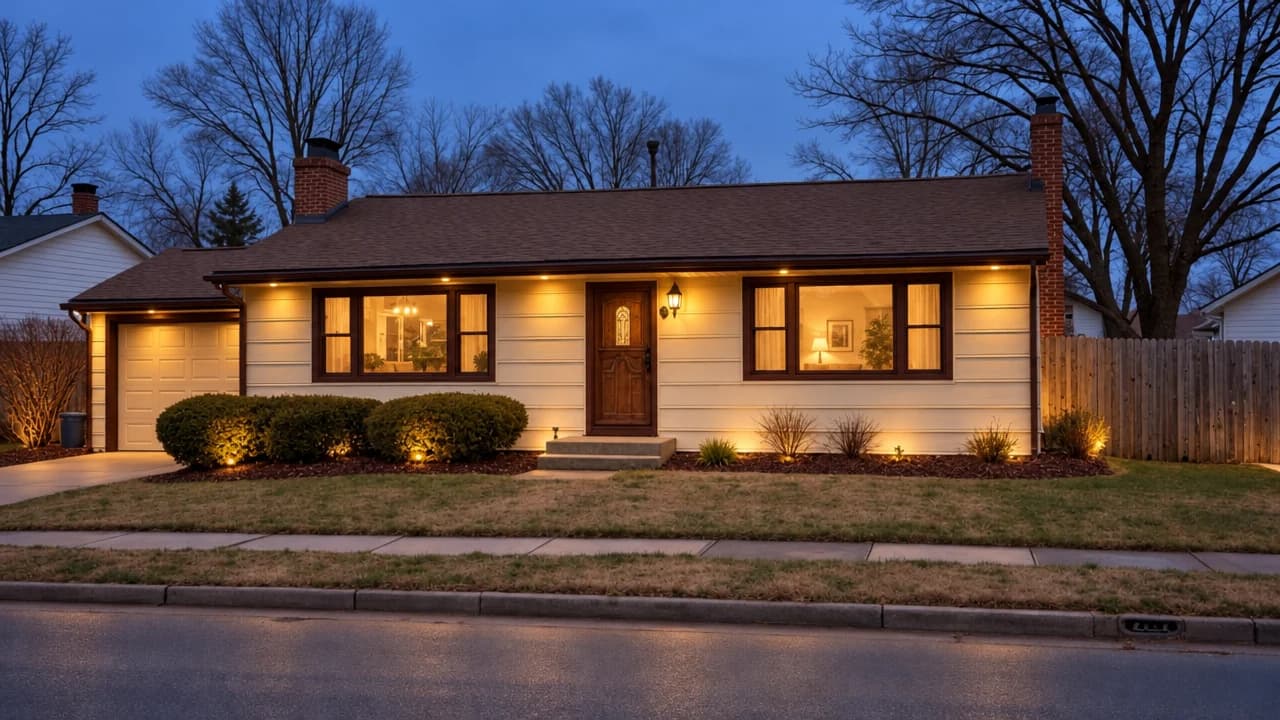
A daytime front photo relit for blue hour, with warm light in the windows.
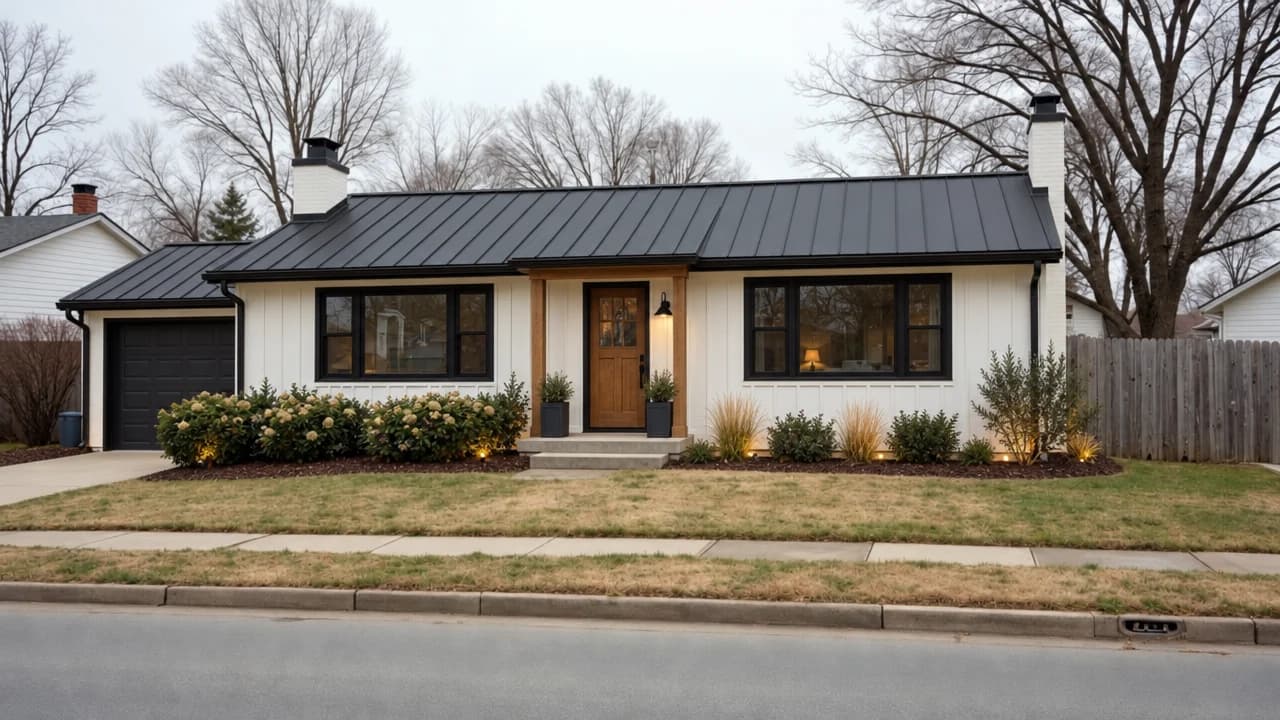
A modern farmhouse concept on the same footprint, for a conversation with buyers rather than the listing photos.
The viewport makes the result visible. Inspect the shape, placement and materials before moving on to the next change.
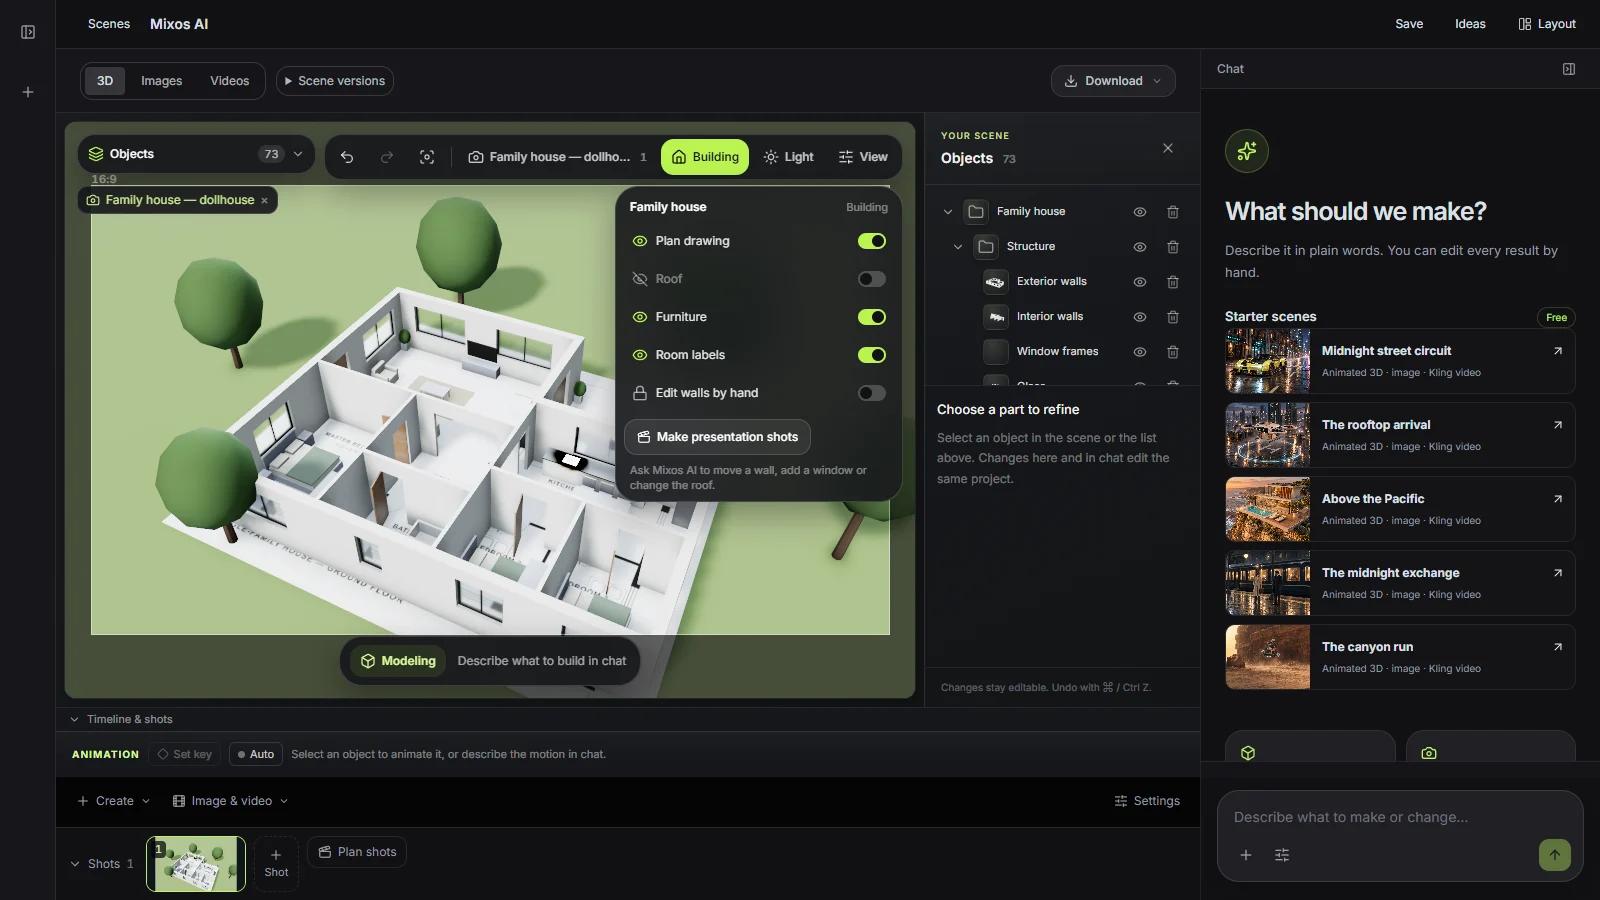
Reading the plan and building the furnished home happen in the chat, with no charge beyond chat credits. A look on a photo costs 3 credits and a photoreal finish of a 3D shot costs 4, and each price is shown before it runs.
Every piece is its own object: click a sofa and drag it, turn the bed, delete what does not fit. Walls stay locked so a click never pulls the house apart, and Mixos AI rebuilds the house in place when you ask for a change.
Many MLSs and some states, including California from 2026, require edited listing photos to be labelled and the original to be shown or linked. Keep staging and dusk shots labelled, never hide defects, and use renovation looks as concepts rather than listing photos.
“Turn this floor plan into a furnished 3D home. Scale it from the 4.2 m living room, then set up a cut-away, a street view and a view of the living room.”Open Mixos AI
“Stage this empty living room in a light Scandinavian style. Keep the walls, windows, floor and camera exactly as they are.”Open Mixos AI
Example briefs to adapt to your project. Concept images show a creative direction; live results depend on your prompt and the tools used.
Build, finish and animate real 3D scenes. Choose an example, play the walkthrough or jump to any step.
“Design a quiet reading corner with a sculptural lounge chair, a low table and a paper lamp. Use warm timber, soft ivory and afternoon light.”
The chat explains the change. The viewport shows the result. Play all steps, or use the numbered controls to explore.
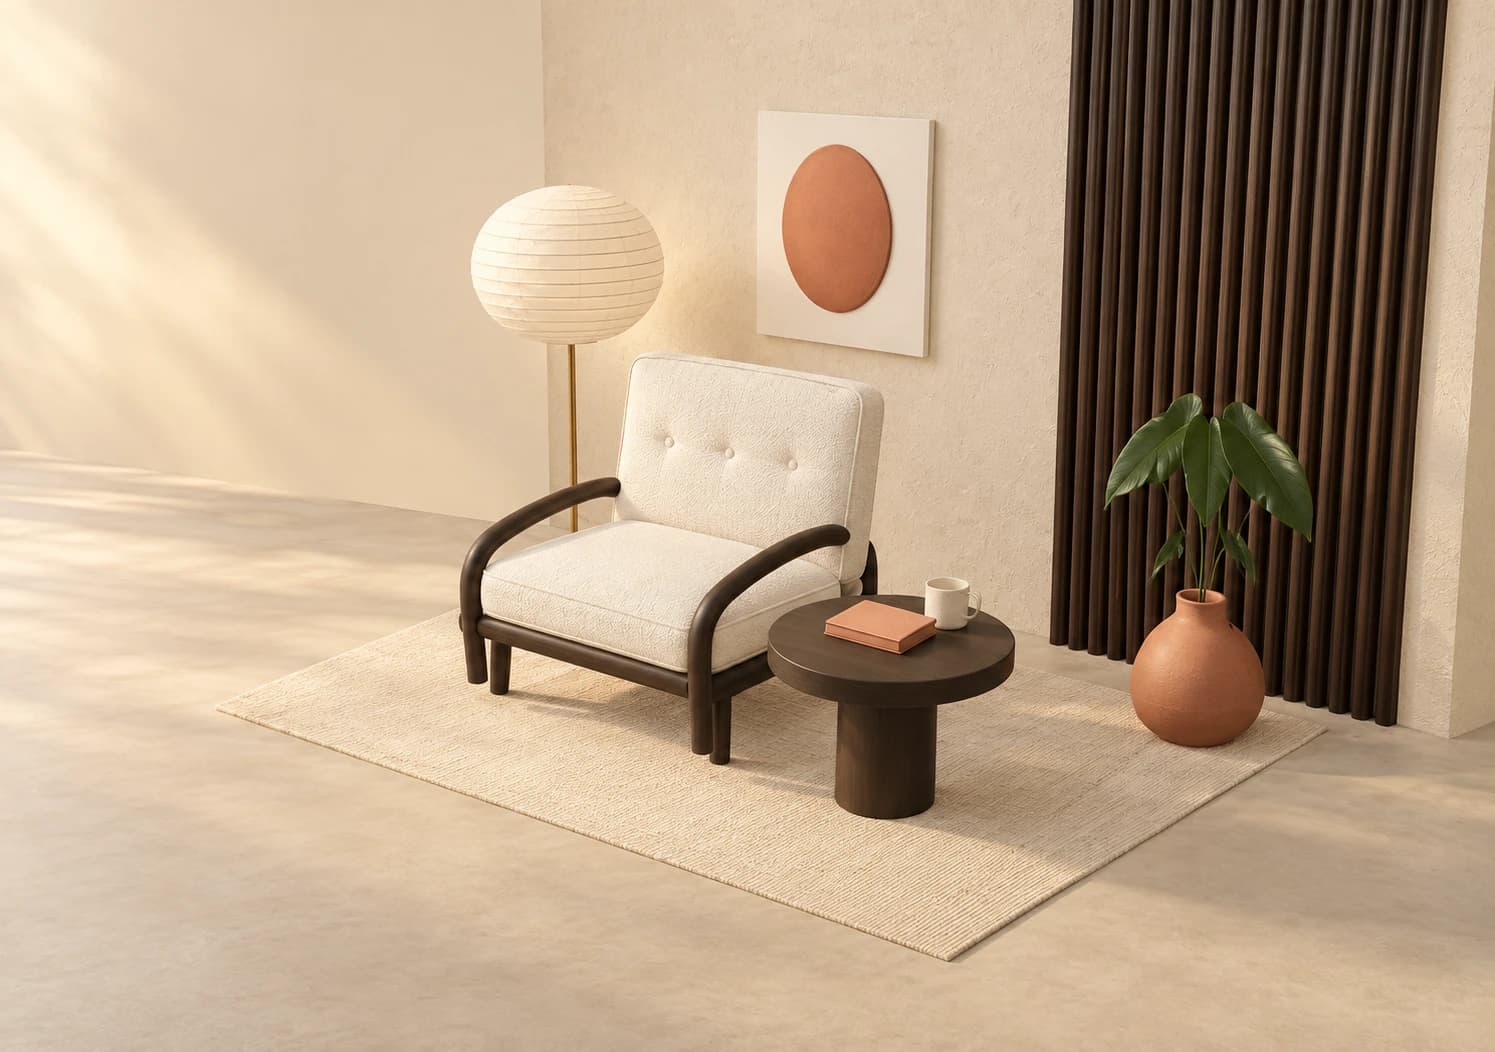
Prepared walkthroughs with editable 3D, animation and illustrative AI images. Prompts and replies are scripted; playback uses no credits. AI video generation is a separate paid step, illustrated above.
Mixos AI is available in this build. Open the workspace with your Mixos account; conversational tools require paid access or unspent purchased credits. The expanded creation workspace is rolling out in preview builds.
Building the 3D home from a plan happens in the Mixos AI chat and uses chat credits. Staging, decluttering or relighting a photo costs 3 credits per look, and a photoreal finish of a 3D shot costs 4. Studio renders of the 3D home are free.
Usually yes, if you disclose them. Rules differ by MLS and state: label every staged or edited image, show or link the unedited original, and never hide defects or change what conveys. Check your MLS rules before you publish.
It is built from one dimension on the plan and reports which one, so it is close. It is still an illustration, not a measured survey, so do not quote areas or dimensions from it.
Yes. The plan view shows the home from above with every room's name and floor area in square metres or square feet. Like the 3D home, it is an illustration rather than a measured plan.
Listing plans, scans and survey sheets with legible walls and at least one written dimension or a scale bar. Curved walls are simplified to straight ones.
Yes. Drag or delete any piece by hand, or ask Mixos AI to move a wall, add a window or change a room, and the home rebuilds in place with your furniture where you left it.
No. The Building button over the 3D view has plain switches for the plan drawing, the roof, the furniture and the room labels, and one button for the presentation shots. Anything else, ask Mixos AI in words.
Yes. Mixos runs in the browser on a phone, tablet or computer, with nothing to install.
Editing in the released Mixos apps is free with a Mixos account. AI generation consumes credits. Production exports require a paid plan or licence; the free plan includes a 512px watermarked render preview. See Pricing for current allowances. Watching the demonstrations on this page does not spend AI credits.
See Pricing for current AI credits and export allowances. Studio is available now for manual 3D creation.