Floor plan maker
Draw a floor plan. Walk through the house.
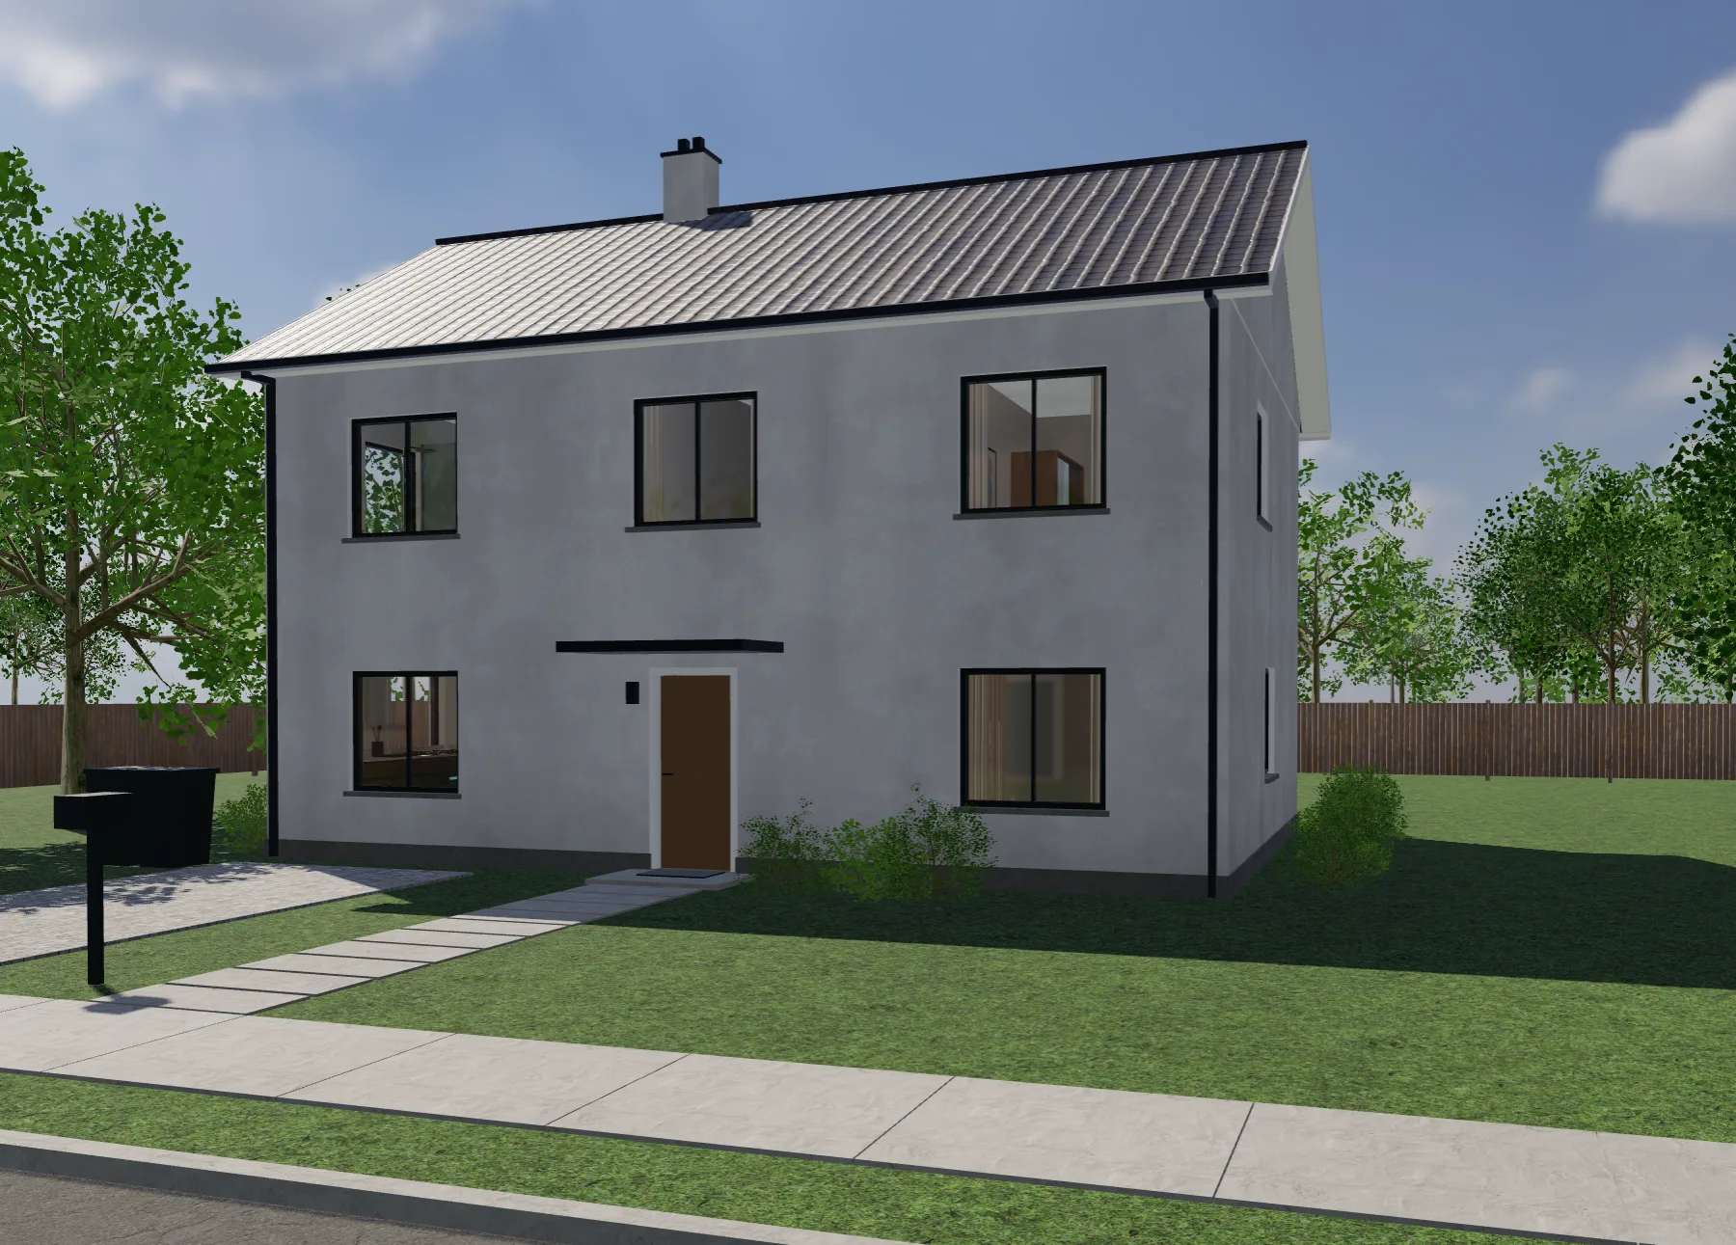
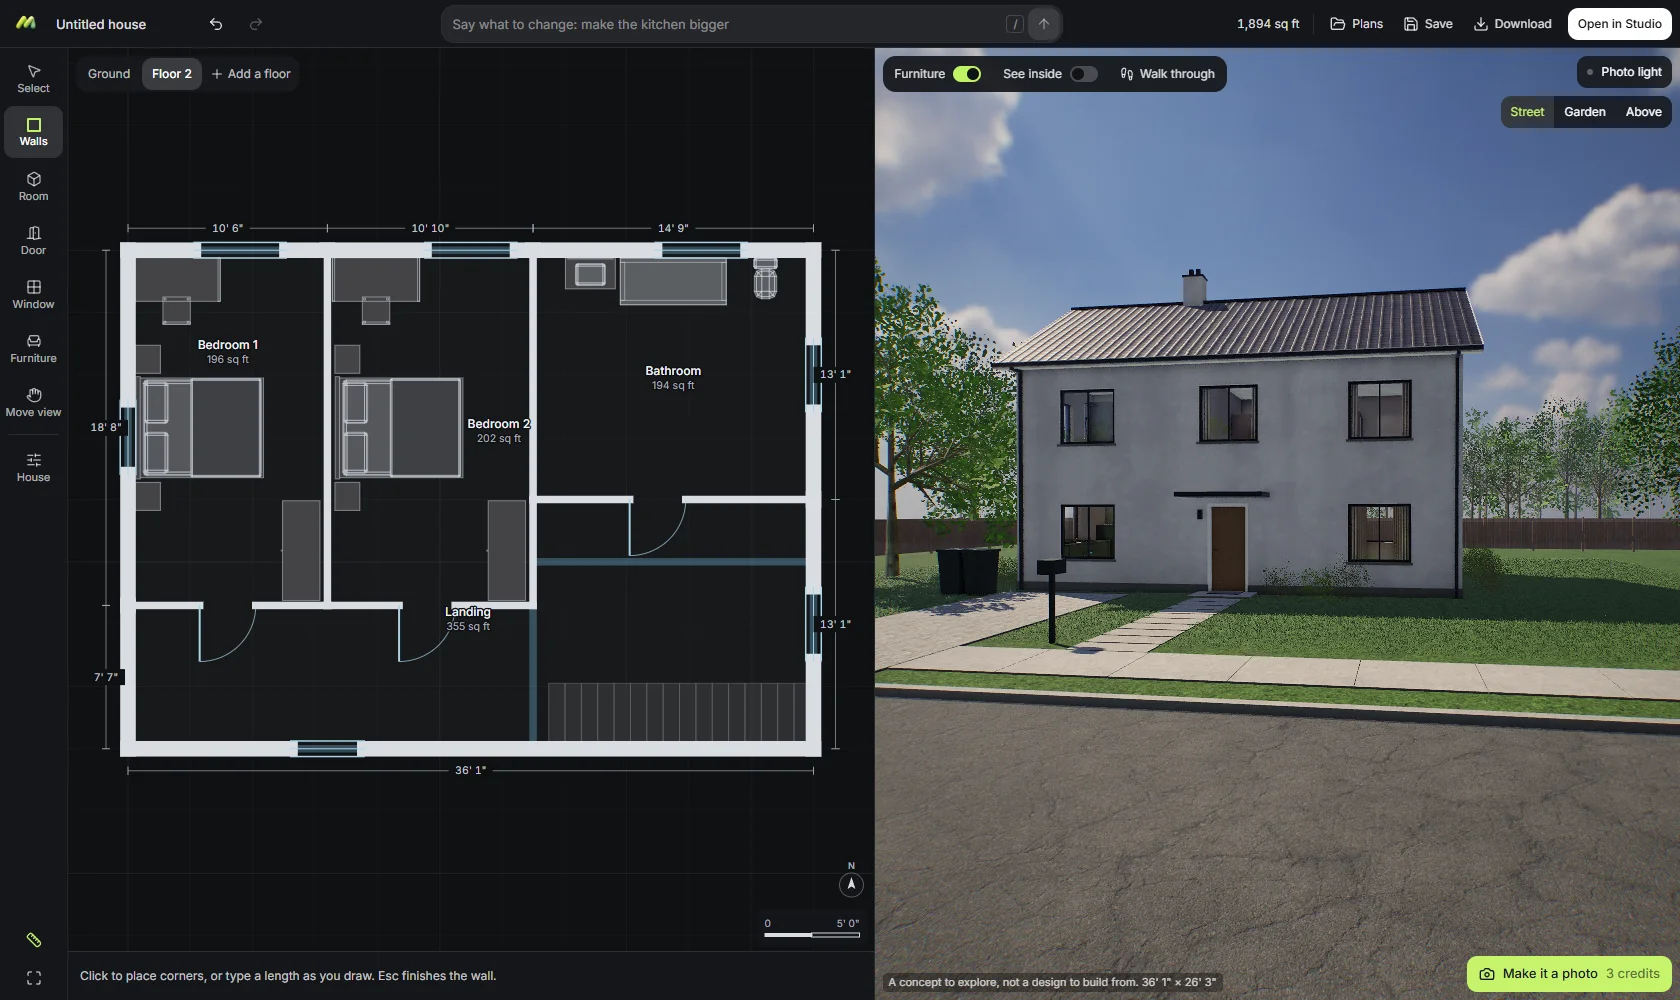
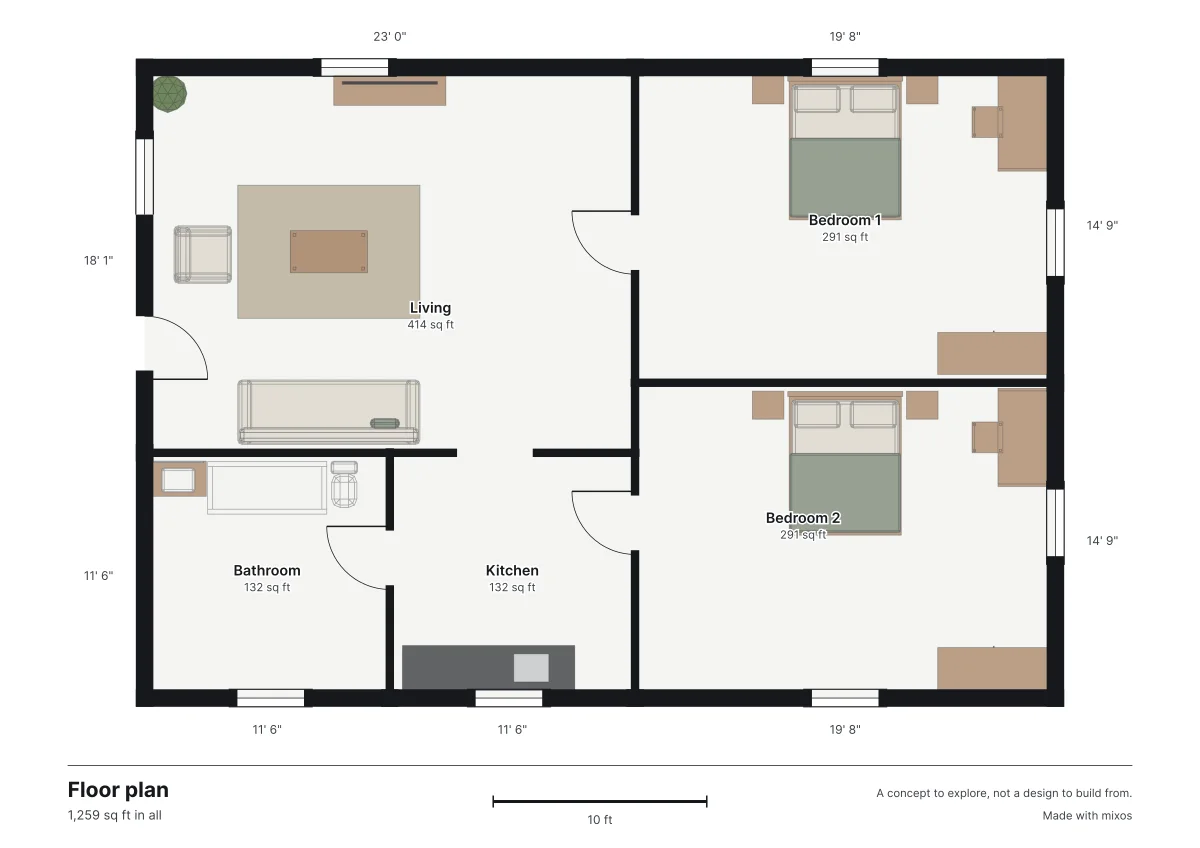
Drag out rooms or draw walls corner by corner, in feet and inches or metres, and the house builds in 3D beside the plan as you go: doors, windows, floors, furniture and a roof. Then step inside and walk through it.
How it works
From a few walls to a house you can walk through.
- 01
Draw the rooms
Drag out a room, or click corners to draw walls one at a time. Type a length as you draw, and walls snap to each other and to straight angles.
- 02
Fit it out
Click a wall to put in a door or a window, then pick its style. Name each room and it is furnished for what it is, ready to move around.
- 03
Look and walk through
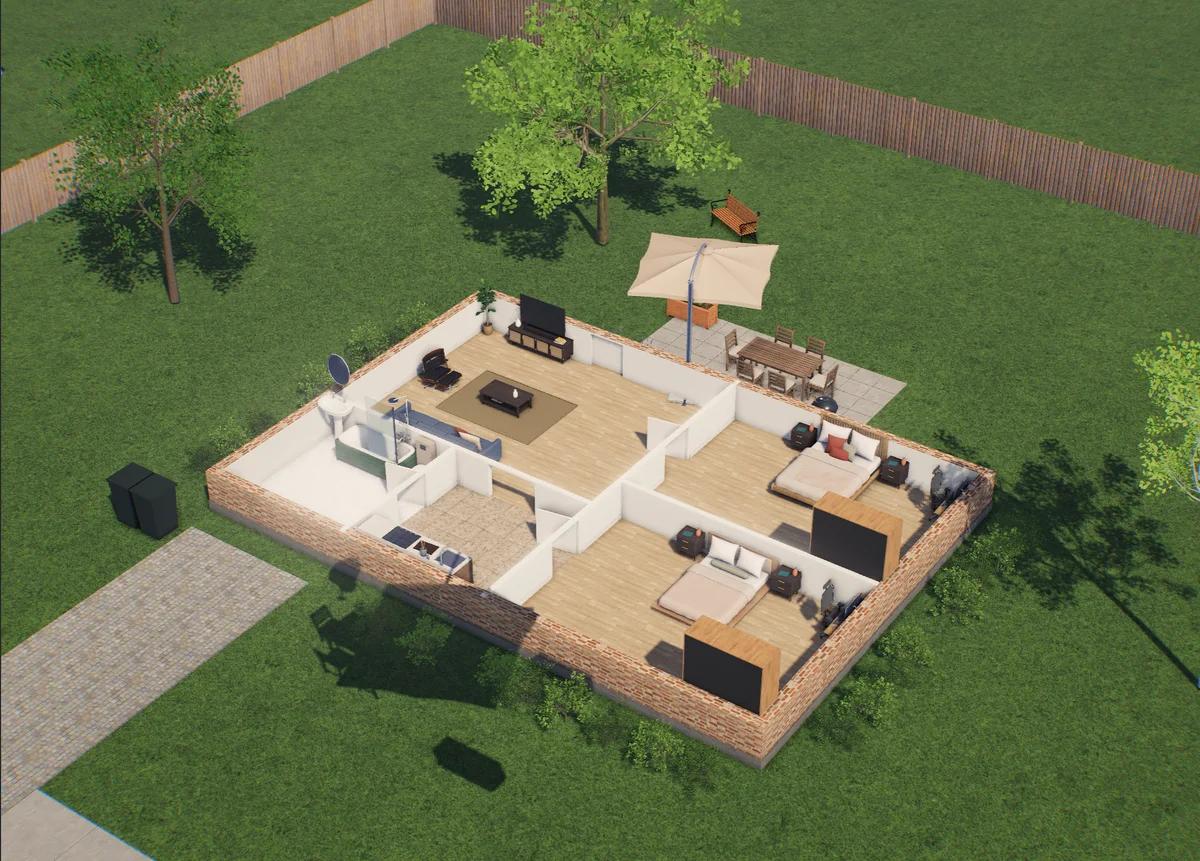
Turn the 3D house to see it from the street, take the roof off to look into every room, or walk through it at eye height.
 Look and walk through
Doors and windows
8 kinds of door. 9 kinds of window.
Panel, glass, French, barn, pocket, bifold and garage doors. Casement, picture, sliding, arched and bay windows, and more. Each is built in 3D as it really is: a barn door runs along its rail, a bay stands out from the wall on a seat of its own.
Choose the window frames, the front door and the inside doors in colours of their own, for the whole house at once.

What it does
Everything you need to see a house before it exists.
Feet and inches, or metres
Every length shows in the units you work in, and you can type it either way.
More than one floor
Add a floor on top, put stairs in, and the opening for them is cut through the floor above.
Furniture that fits the room
Name a room a bedroom or a kitchen and it is furnished to suit. Drag any piece, or pick another.
Floors, walls and roof
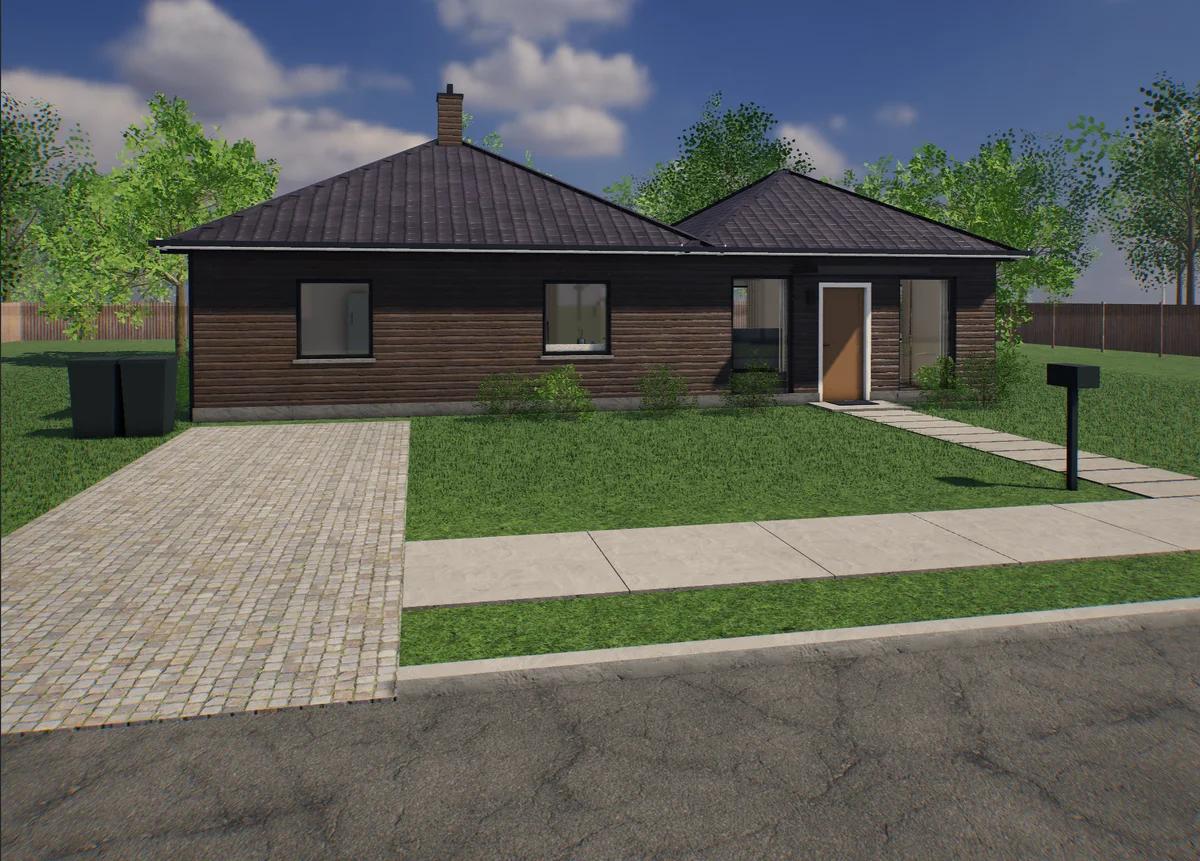
Choose the floor for each room, the paint inside, brick, render or timber outside, and the roof's shape and tiles.
Say what to change
Type “make the kitchen bigger” or “add a bay window to the living room” and the plan changes.
Take it with you
Download the plan as a measured sheet to print or send, or open the house in Studio to light and render it.
Make it a photo
Turn the view you are looking at into a photograph of the same house, with AI, from the street, the garden or inside.
Share the house
Publish it from Studio as a page anyone can open, with the plan, a tab for each floor and sliders that resize the house.
Questions
Good to know.
- Is the floor plan maker free?
- Yes. Drawing, the 3D house, walking through it and downloading the plan sheet are free and need no account. Saving plans to your account needs a free account. Typed changes that need Mixos AI use credits, and exporting 3D files from Studio needs a paid plan.
- Can I use the plan to build or for a permit?
- No. It is a concept to explore and share, not a construction drawing. Wall thicknesses and sizes are close to real ones, but an architect or a builder has to draw the plans a house is built from.
- Do I need to install anything?
- No. It runs in your browser on a computer, and on a phone or a tablet, where the plan and the 3D house sit on two tabs.
- Can I draw a house with more than one storey?
- Yes. Add a floor and it starts from the walls of the one below. Stairs on one floor open up the floor above, and each floor shows on its own while you draw.
- What happens when I type a change?
- Plain requests such as adding a window or making a room bigger run in your browser for free. Anything it cannot read on its own goes to Mixos AI, which needs a signed-in account and uses credits.
- Can I keep working on it in 3D?
- Yes. Open in Studio carries the whole house, with its furniture and finishes, into Studio, where you can light it, render pictures and video, and change anything by hand.
- Can I get a realistic picture of the house?
- Yes. Make it a photo turns the 3D view into a photograph of the same house with AI, keeping its walls, windows and roof as drawn. It needs an account and uses credits.
- Can I share the house with someone?
- Download the plan sheet for free and send it. To share the house itself, open it in Studio and publish it as a page with a link: the plan, the floors and sliders that resize it, on any device. Publishing needs a paid plan.